Back to projects

Healthcare · Design proposal

Dental Surgery

East Tilbury, Tilbury RM18 8SW

A dental surgery proposal bringing together consulting spaces, reception and supporting facilities. Explore the existing and proposed layouts, elevations and interior visualisations.
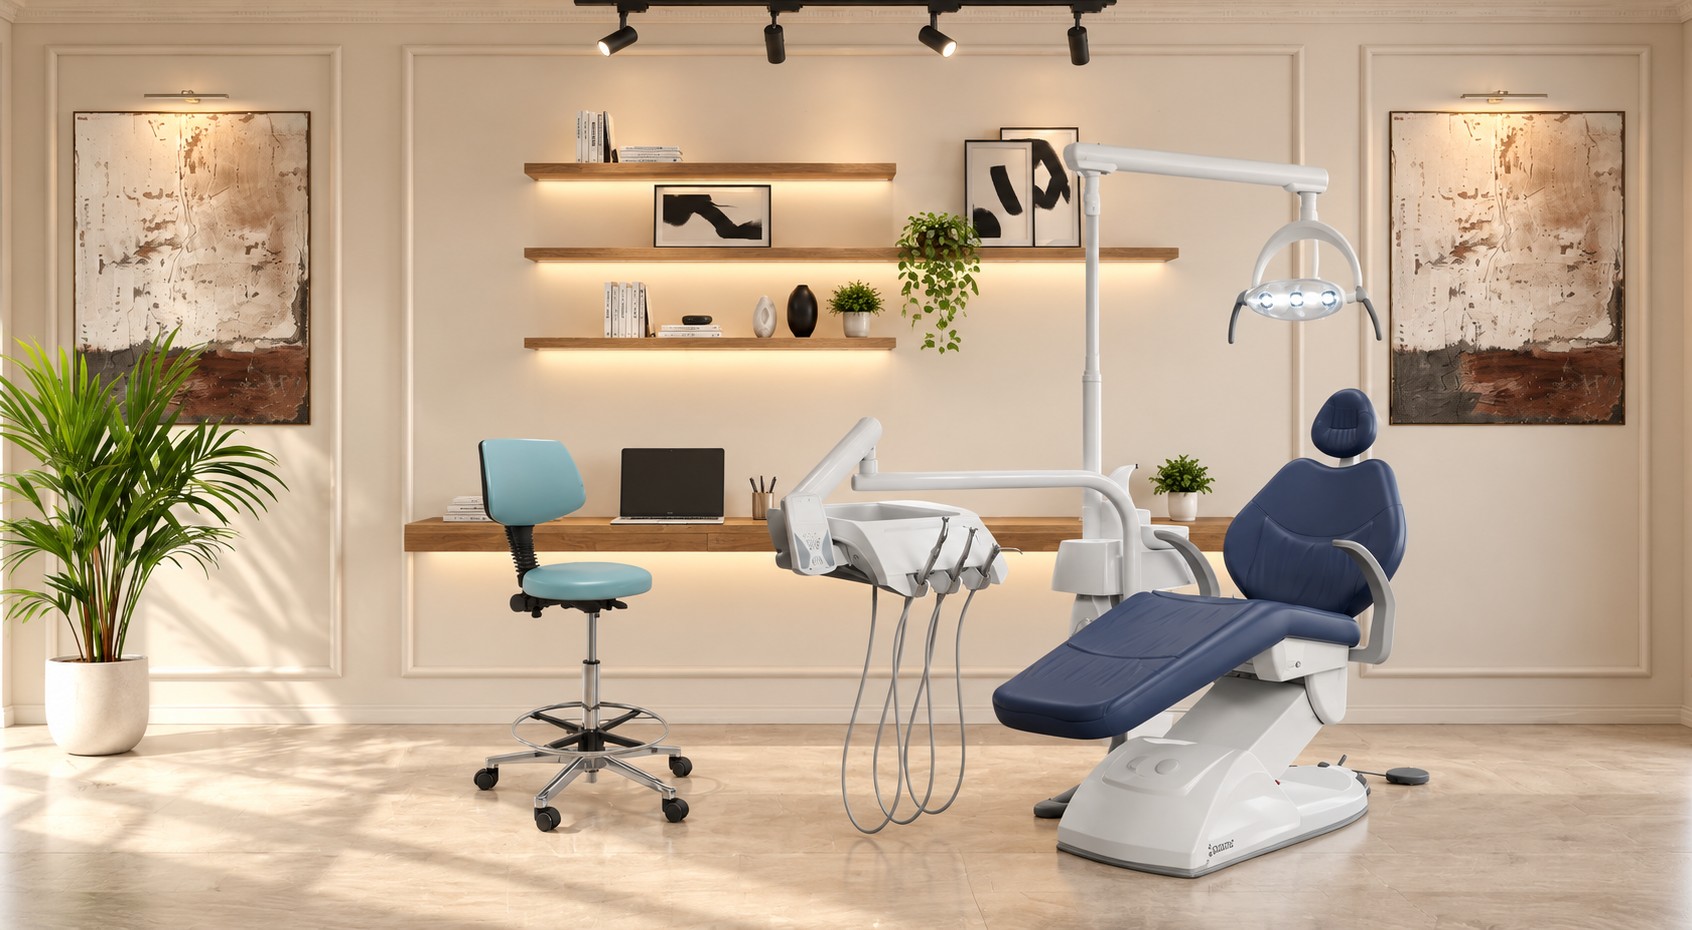
Dental Surgery, Tilbury — consulting room — interior visualisation
Consulting room — interior visualisation

The proposed space

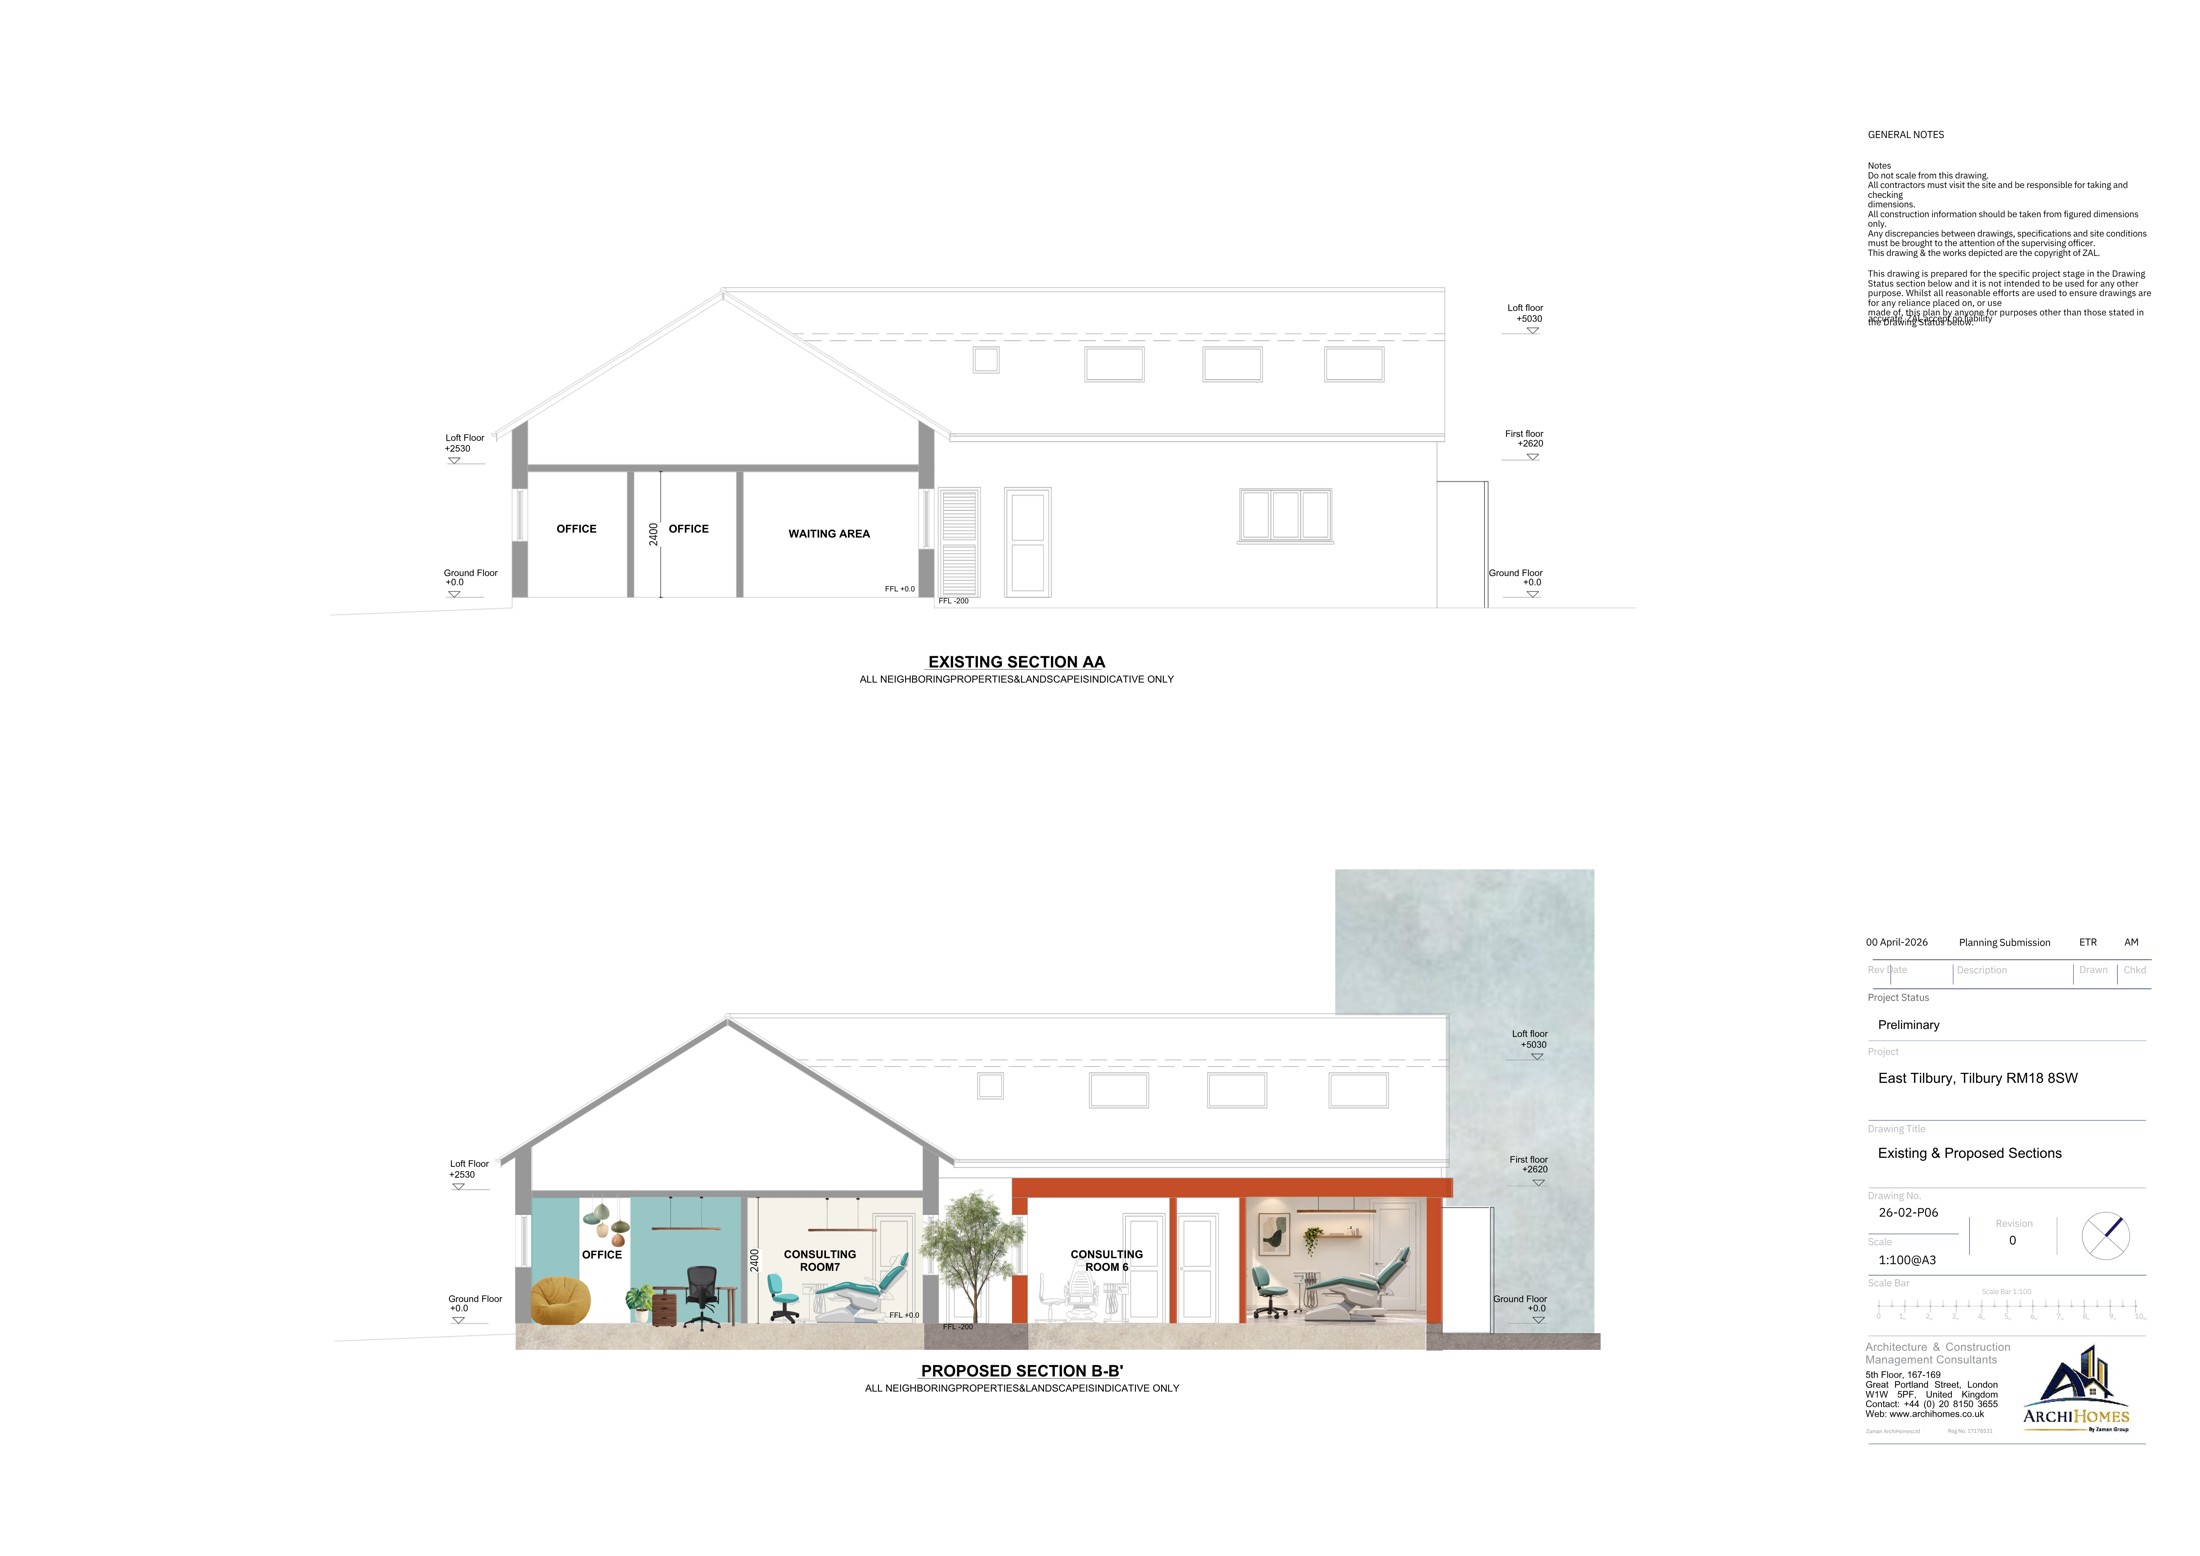
The ground floor drawings show a proposed arrangement of seven consulting rooms, alongside reception, office and kitchen spaces. The section illustrates how the consulting spaces relate to the existing building and proposed additions.

Drawings and visualisations show the design proposal.
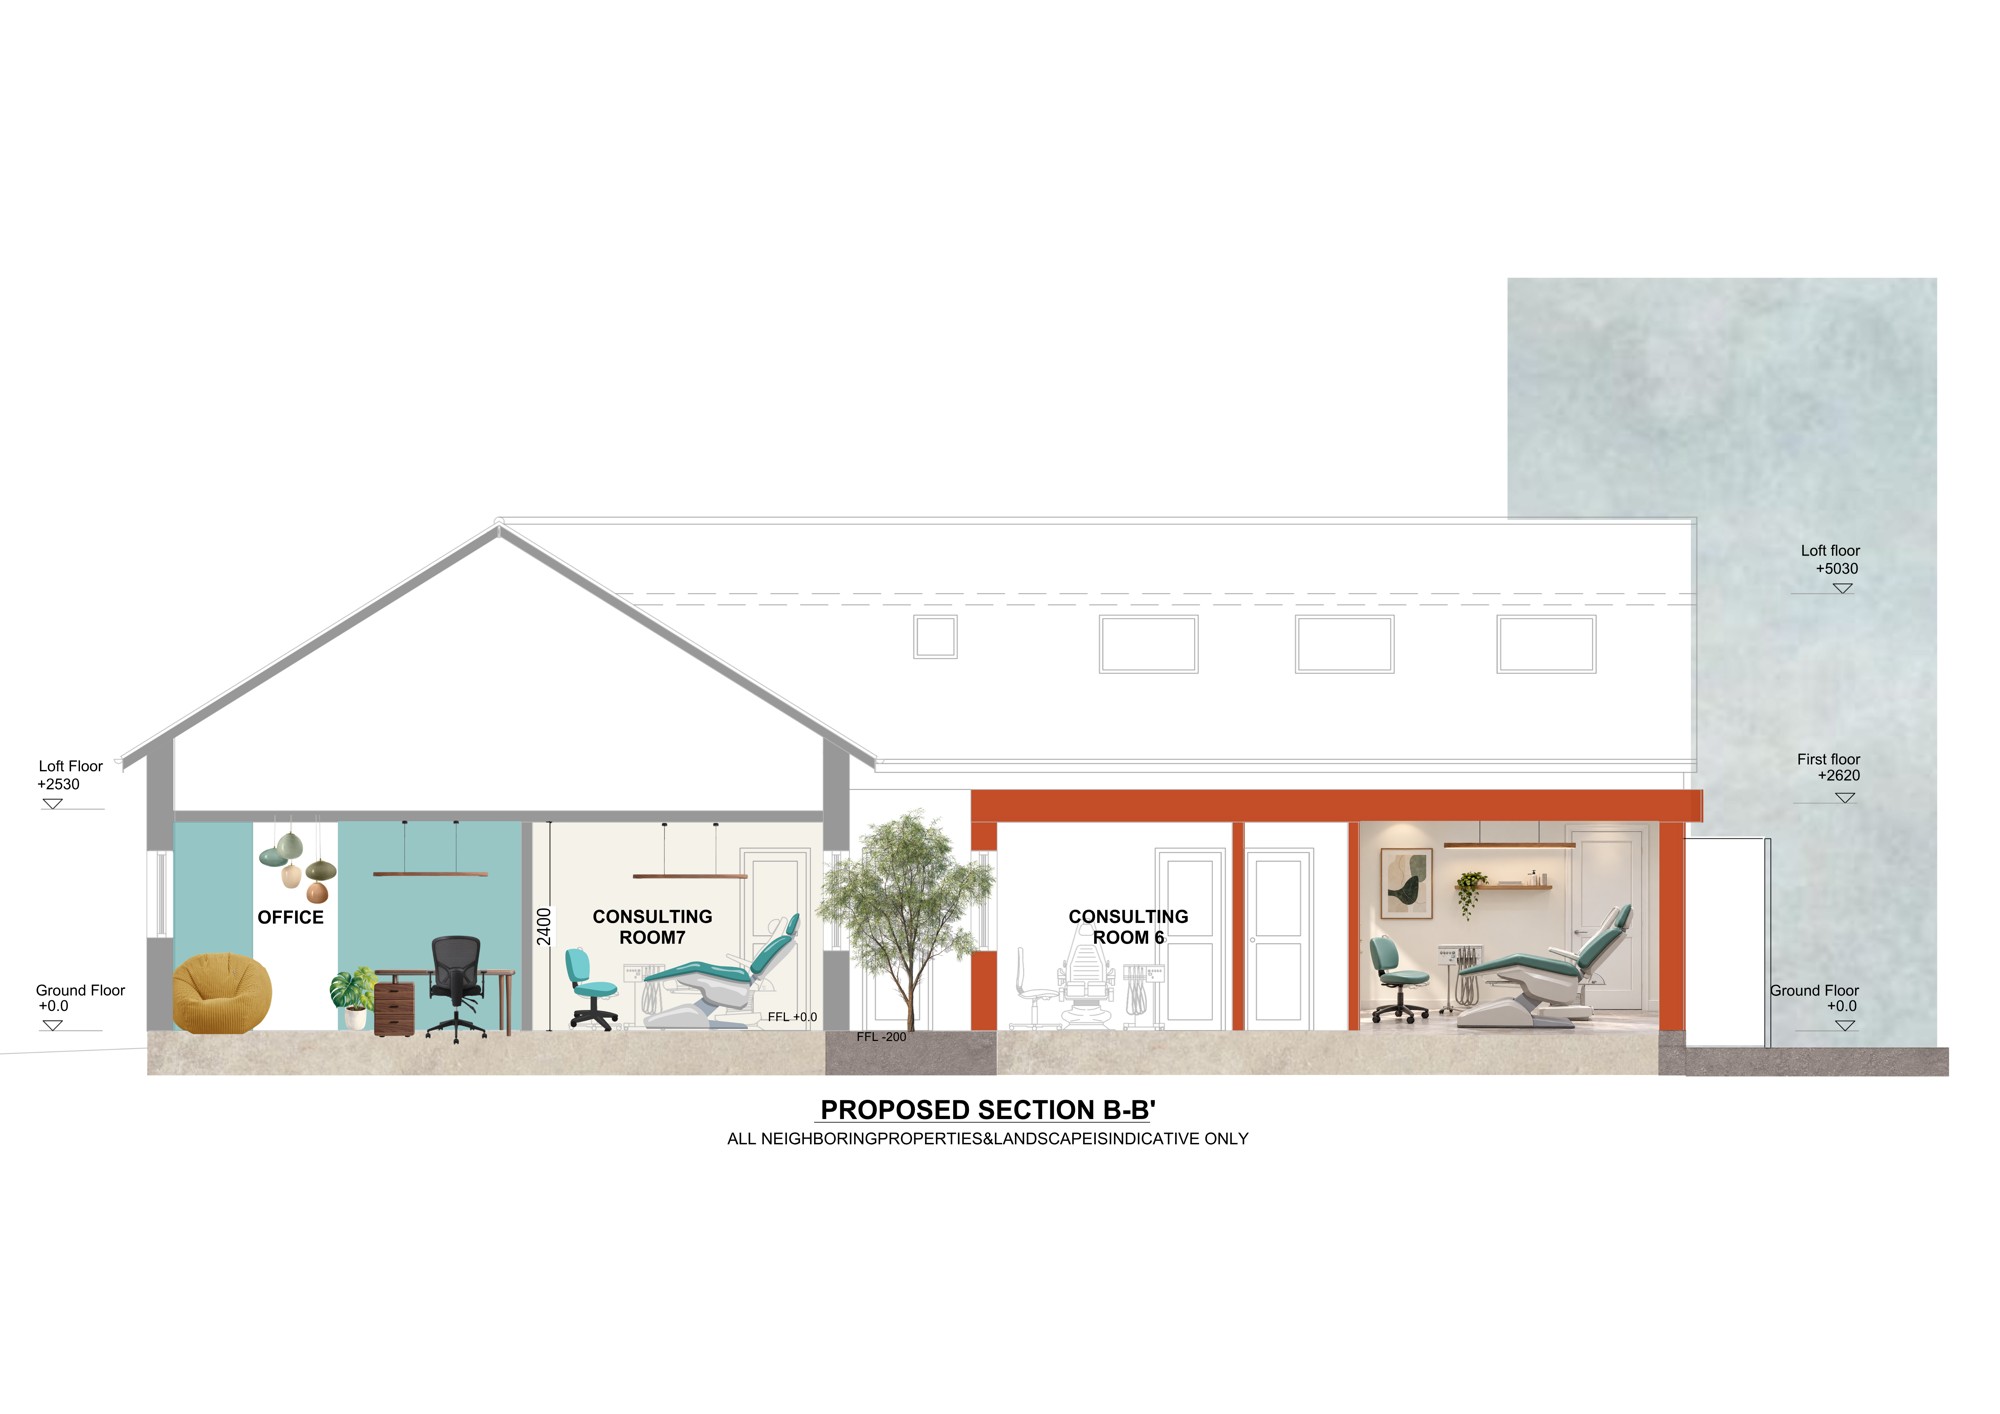
Dental Surgery, Tilbury — proposed section b–b′
Proposed section B–B′

Plans, elevations and sections

Compare the existing building with the proposed design. Open any drawing to view it at full size.
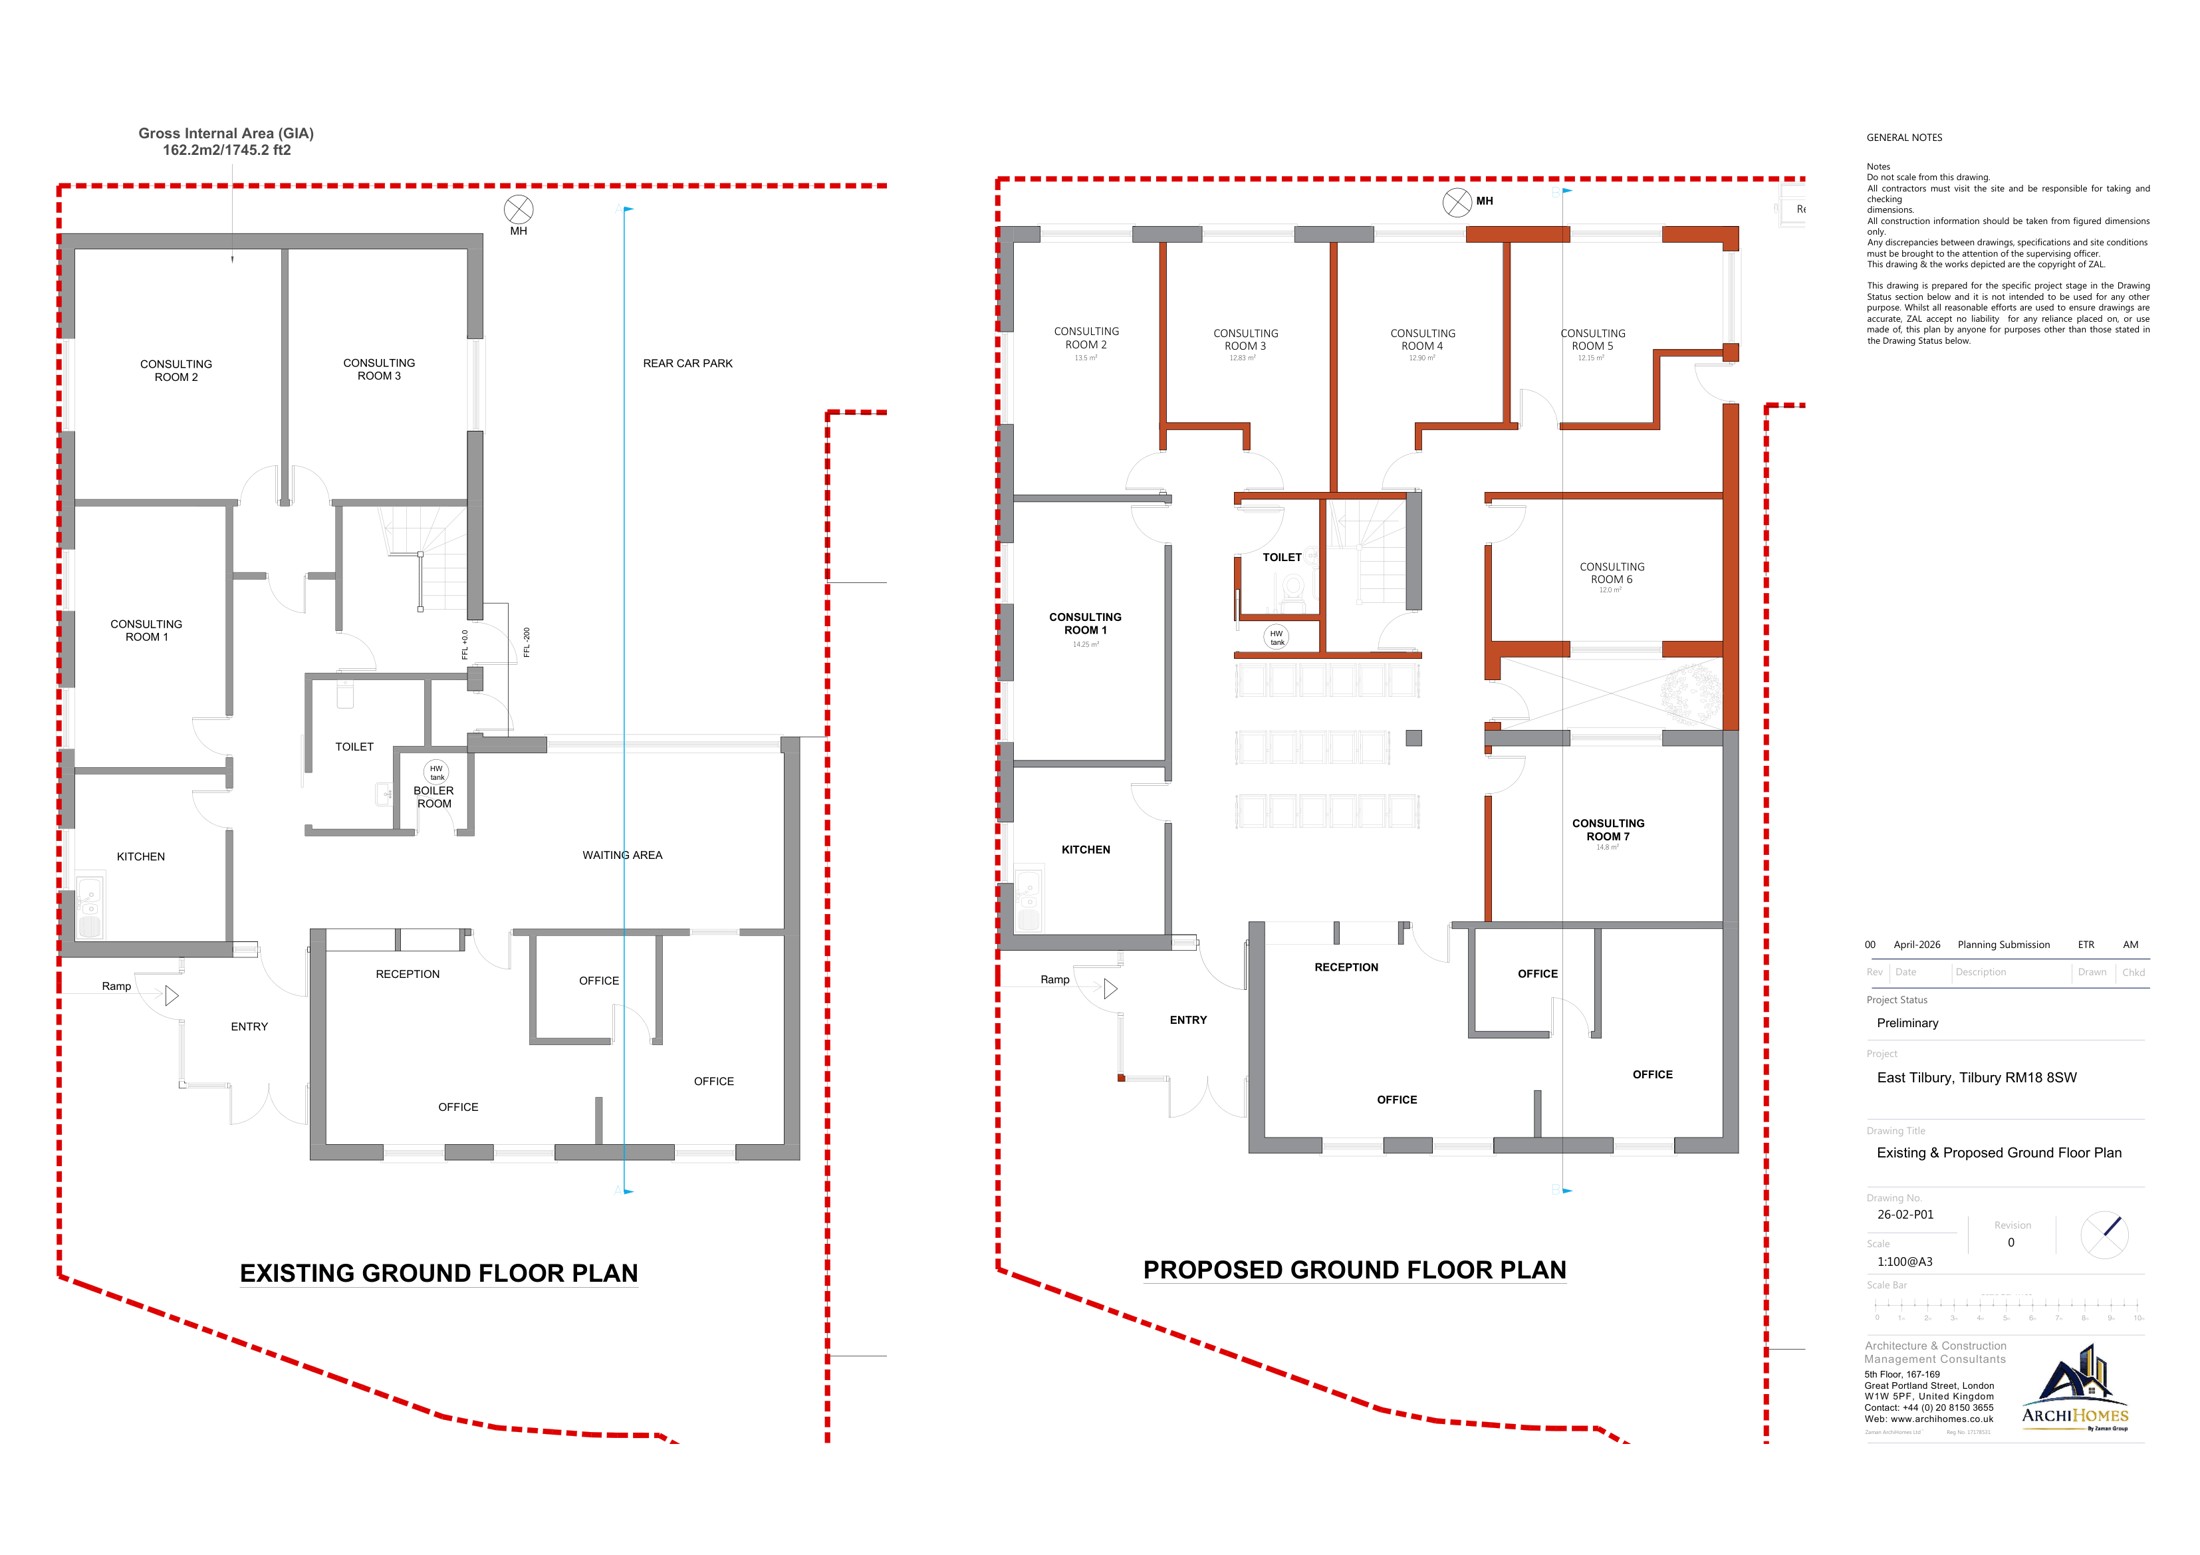
Dental Surgery, Tilbury — existing and proposed ground floor plans
Existing and proposed ground floor plans
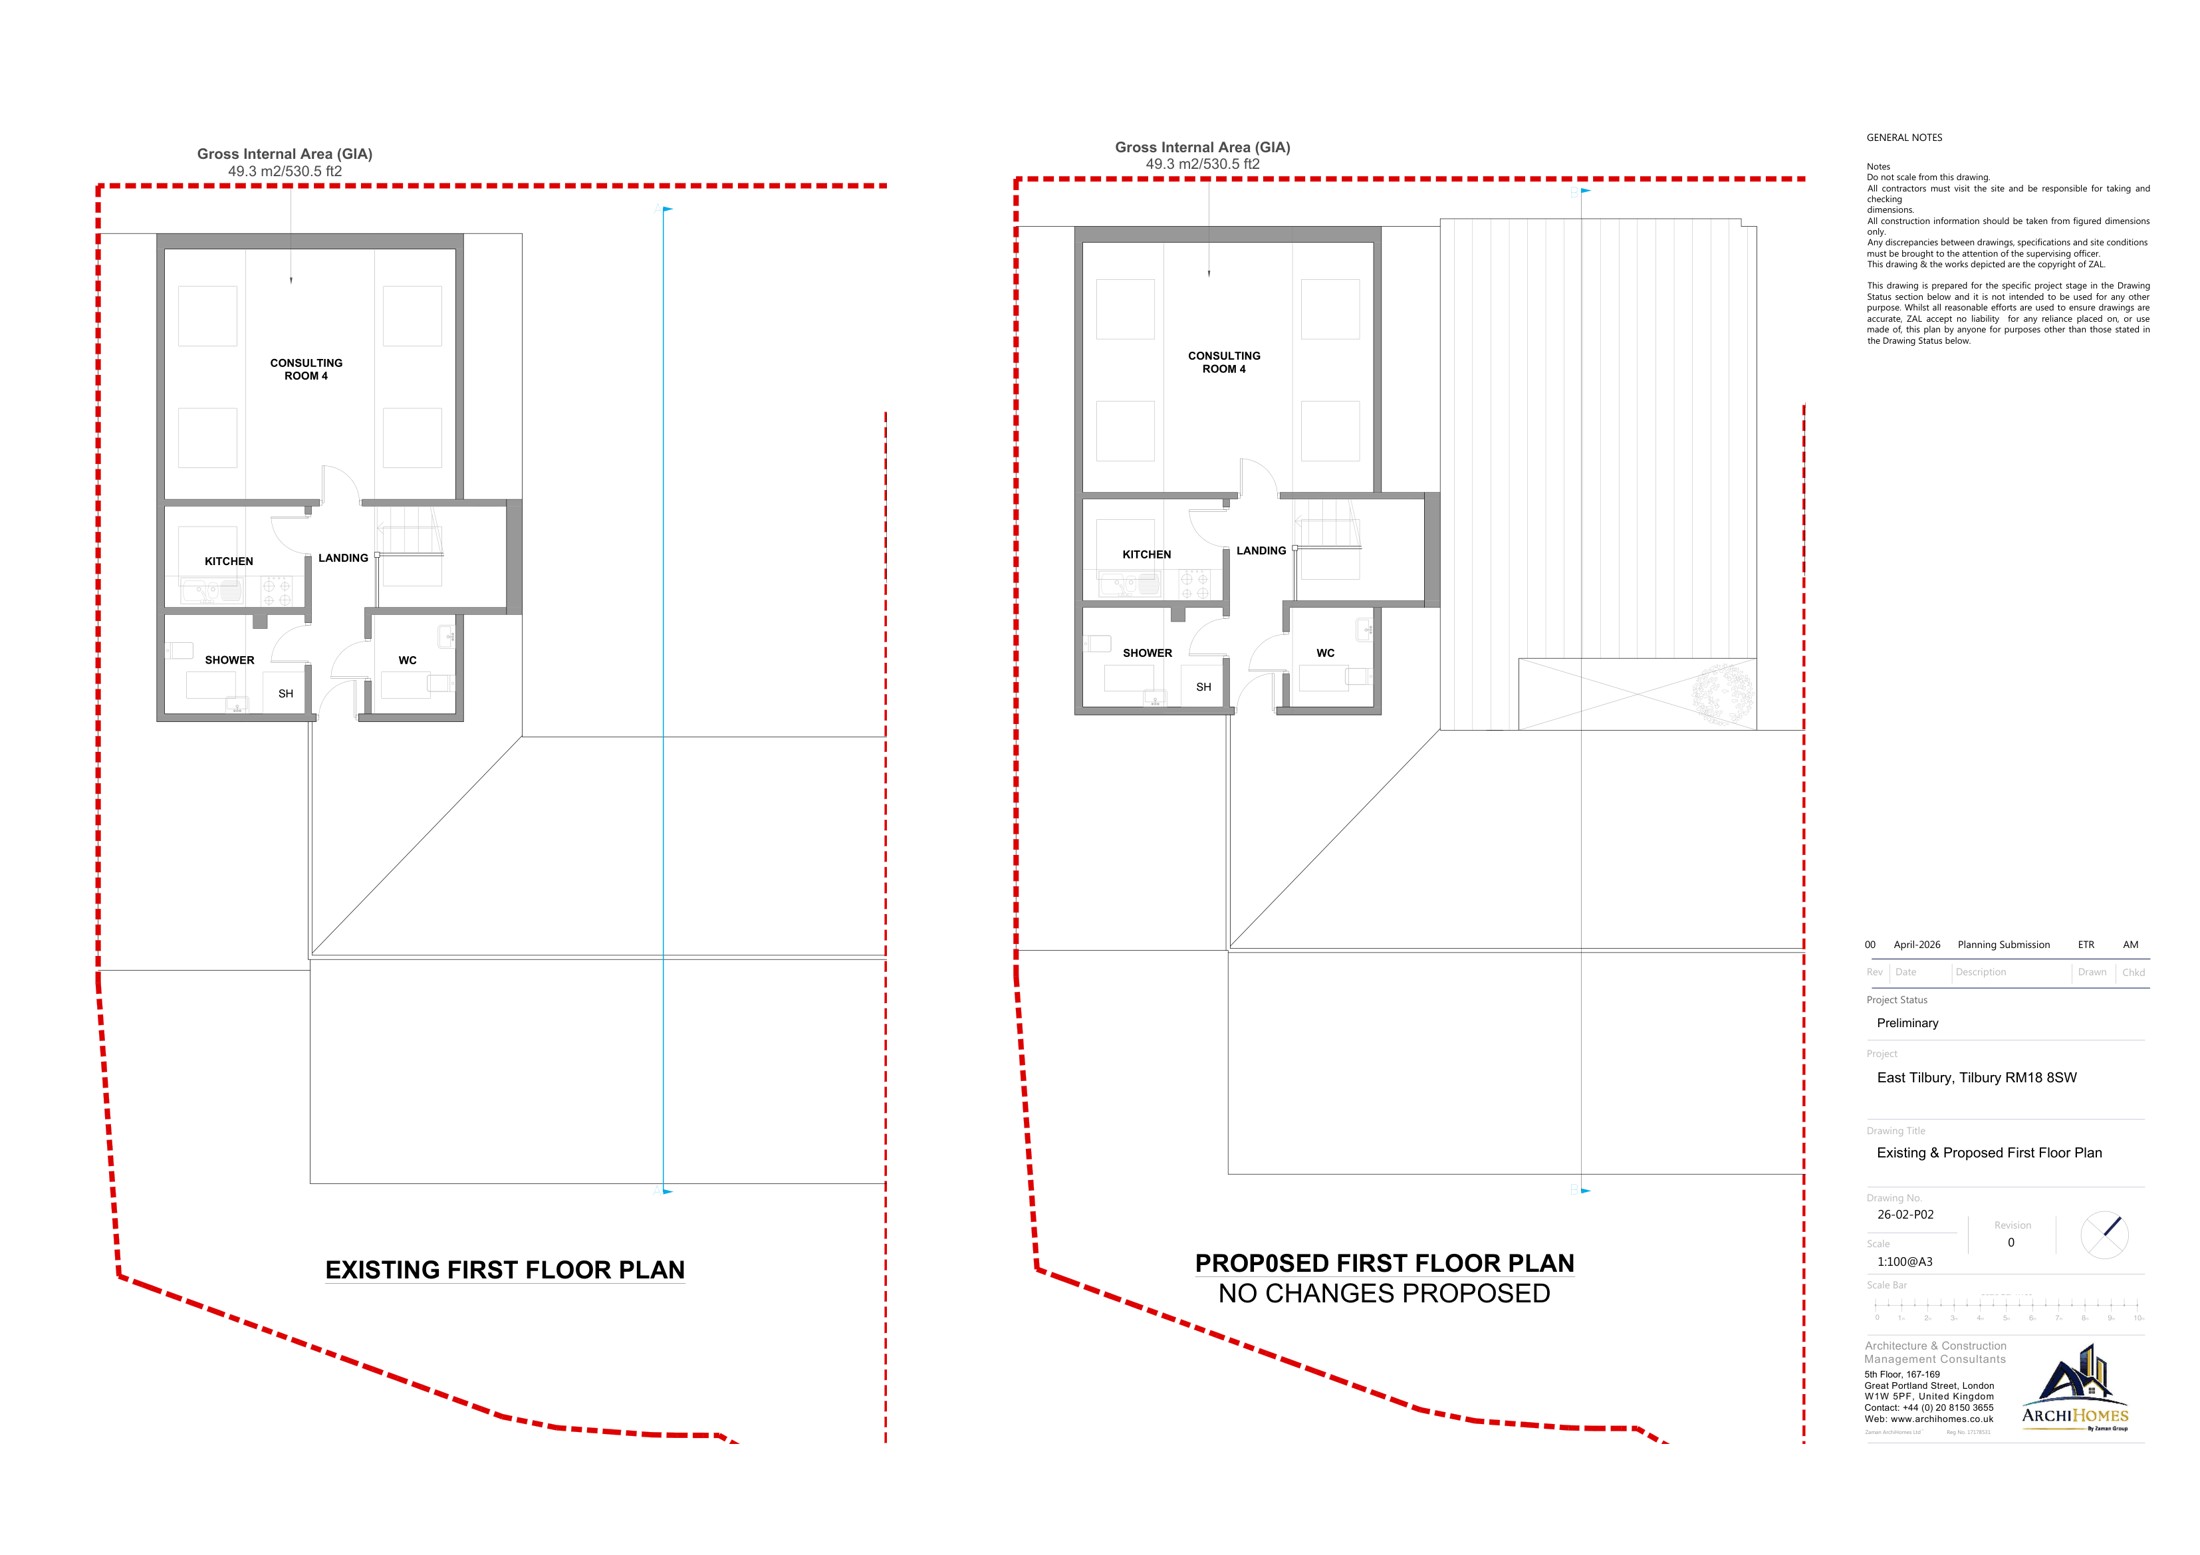
Dental Surgery, Tilbury — existing and proposed first floor plans
Existing and proposed first floor plans
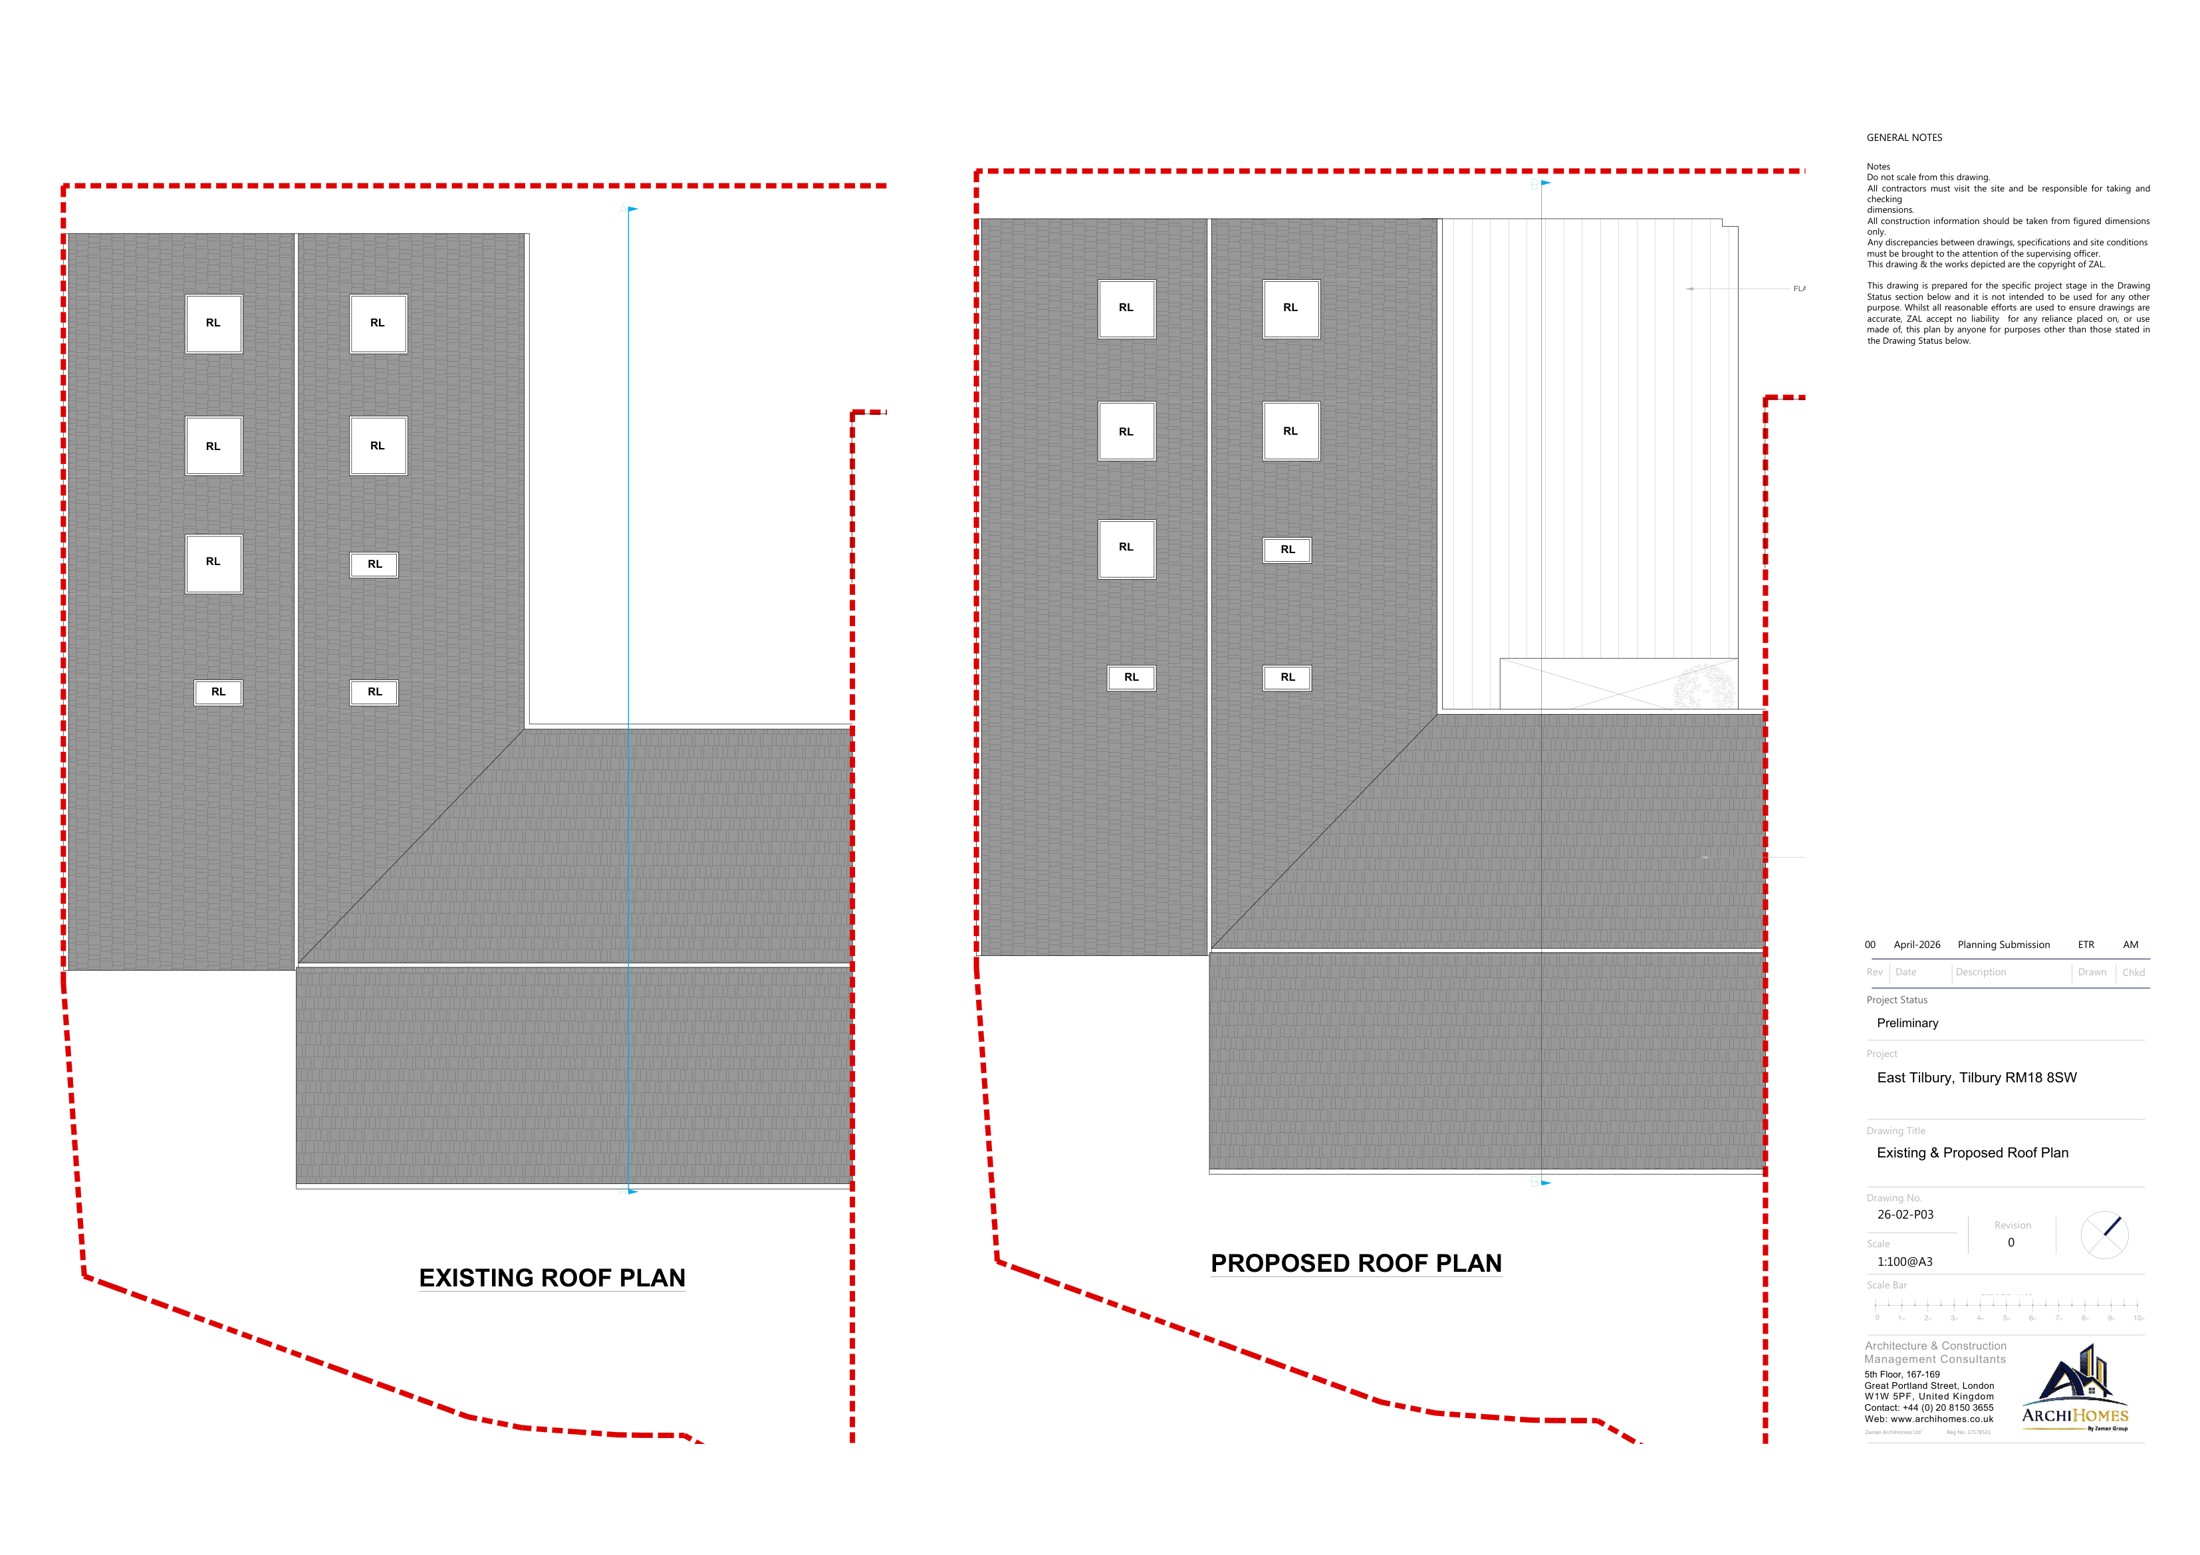
Dental Surgery, Tilbury — existing and proposed roof plans
Existing and proposed roof plans
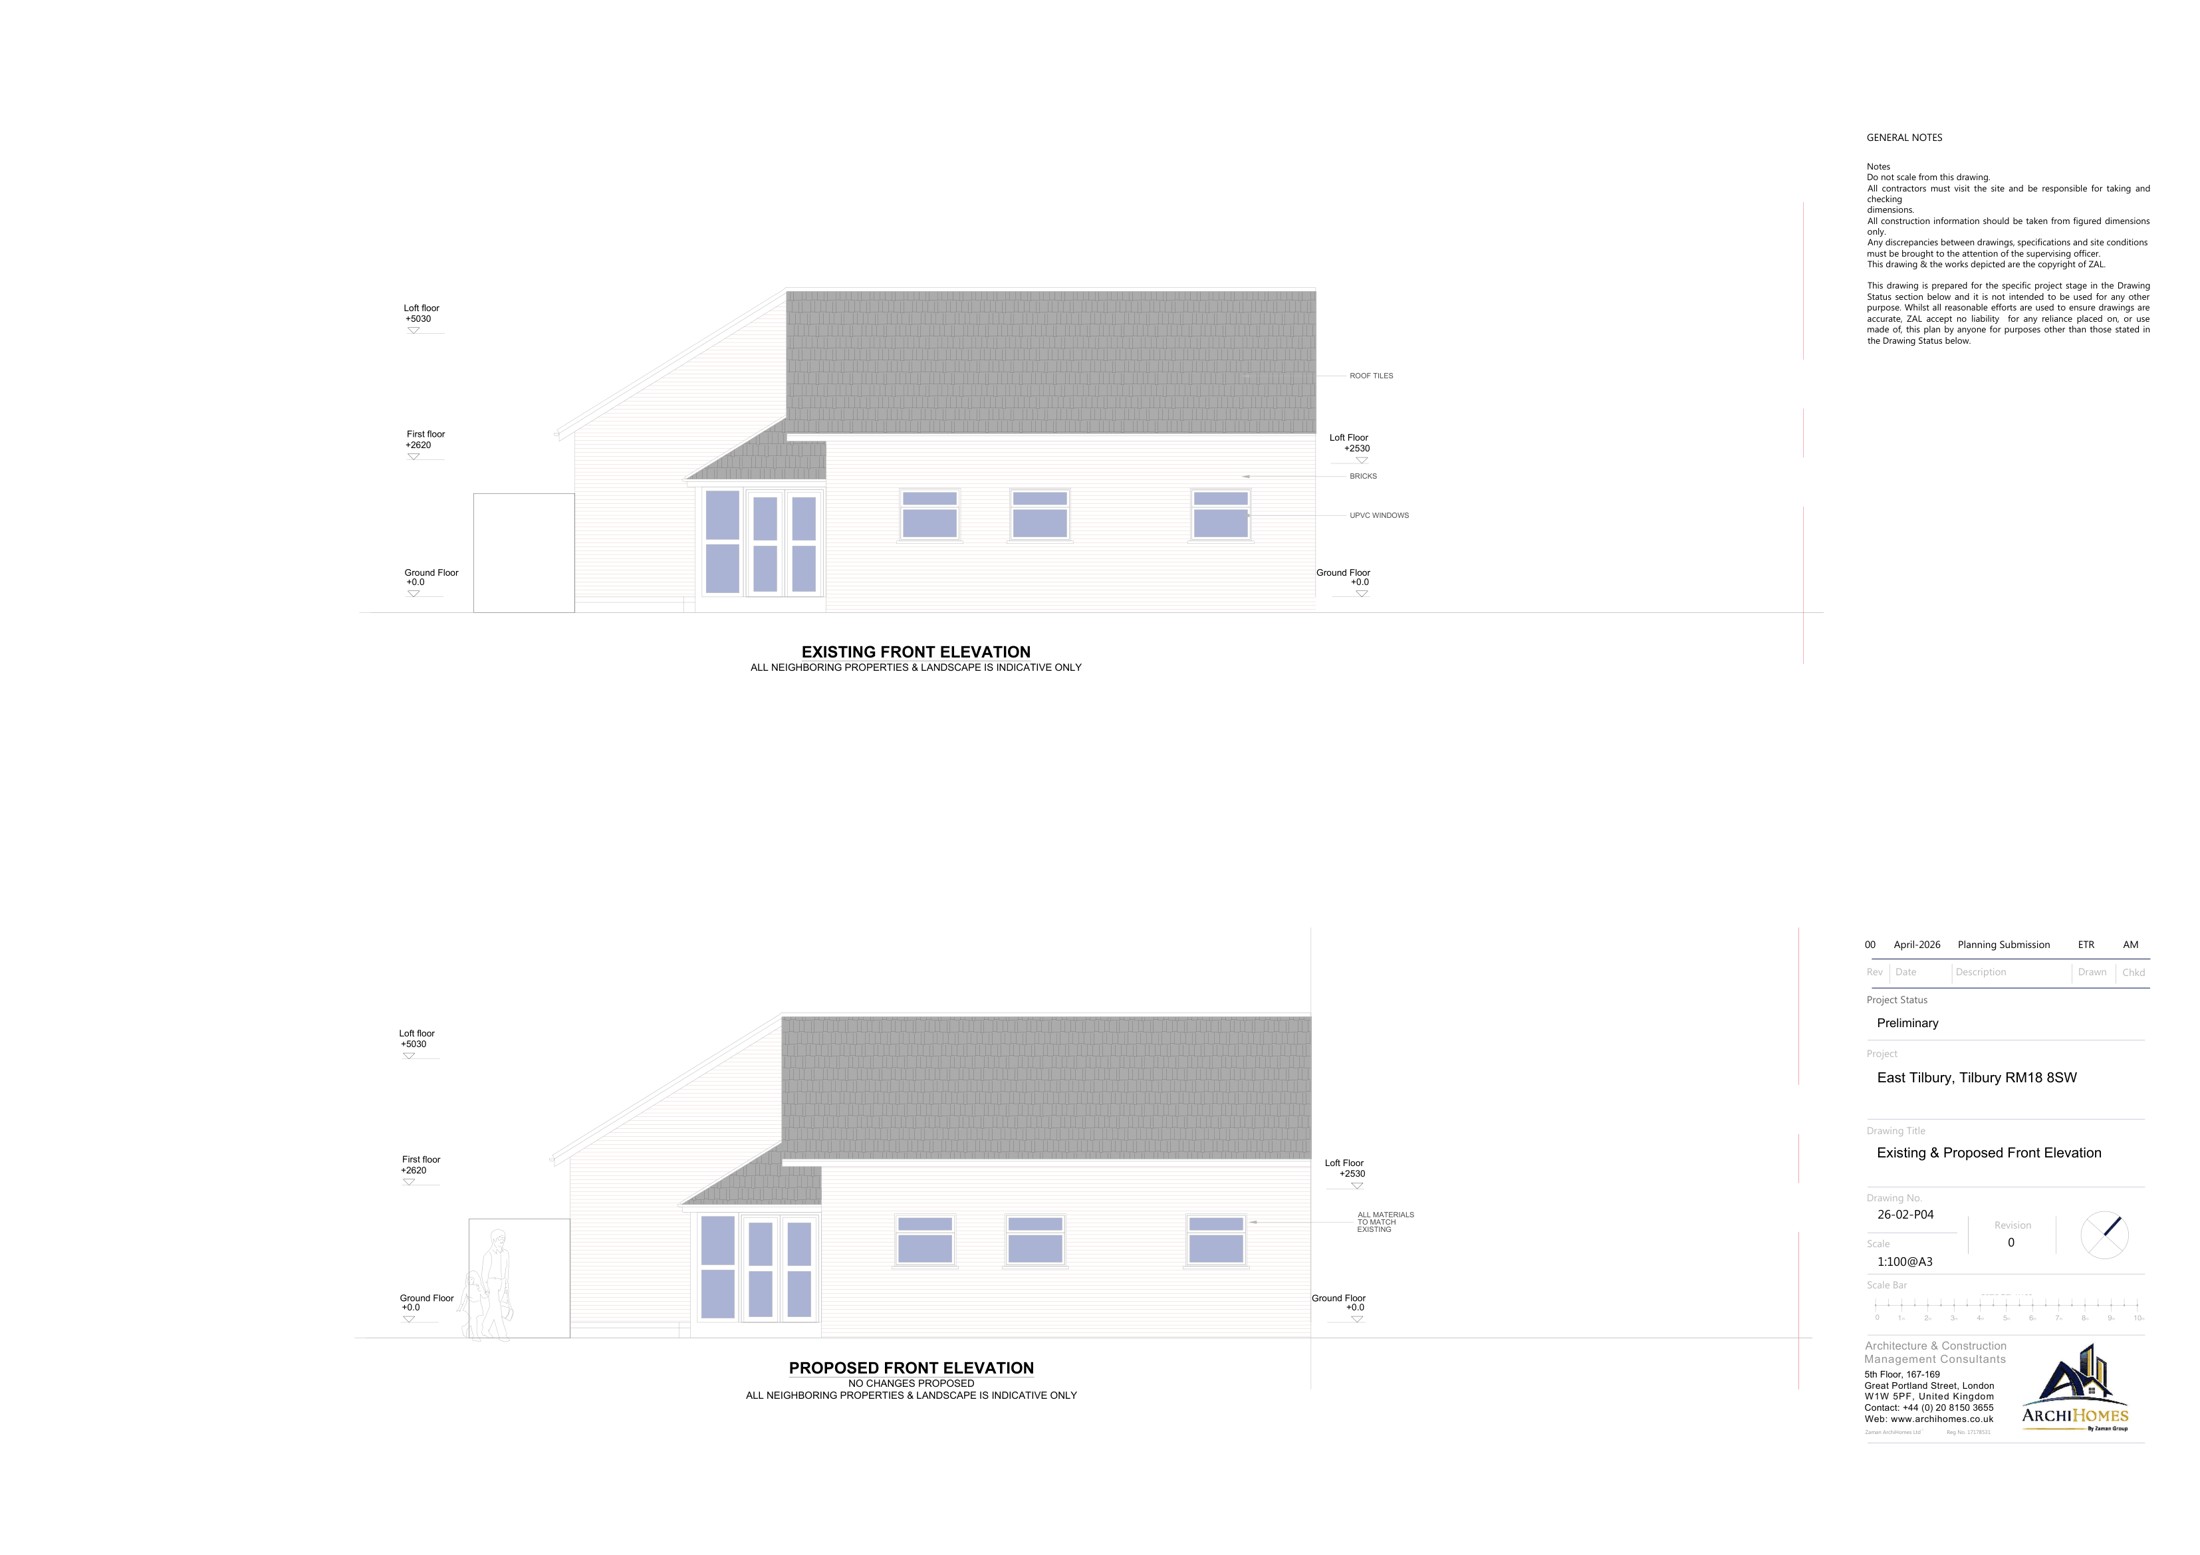
Dental Surgery, Tilbury — existing and proposed front elevations
Existing and proposed front elevations
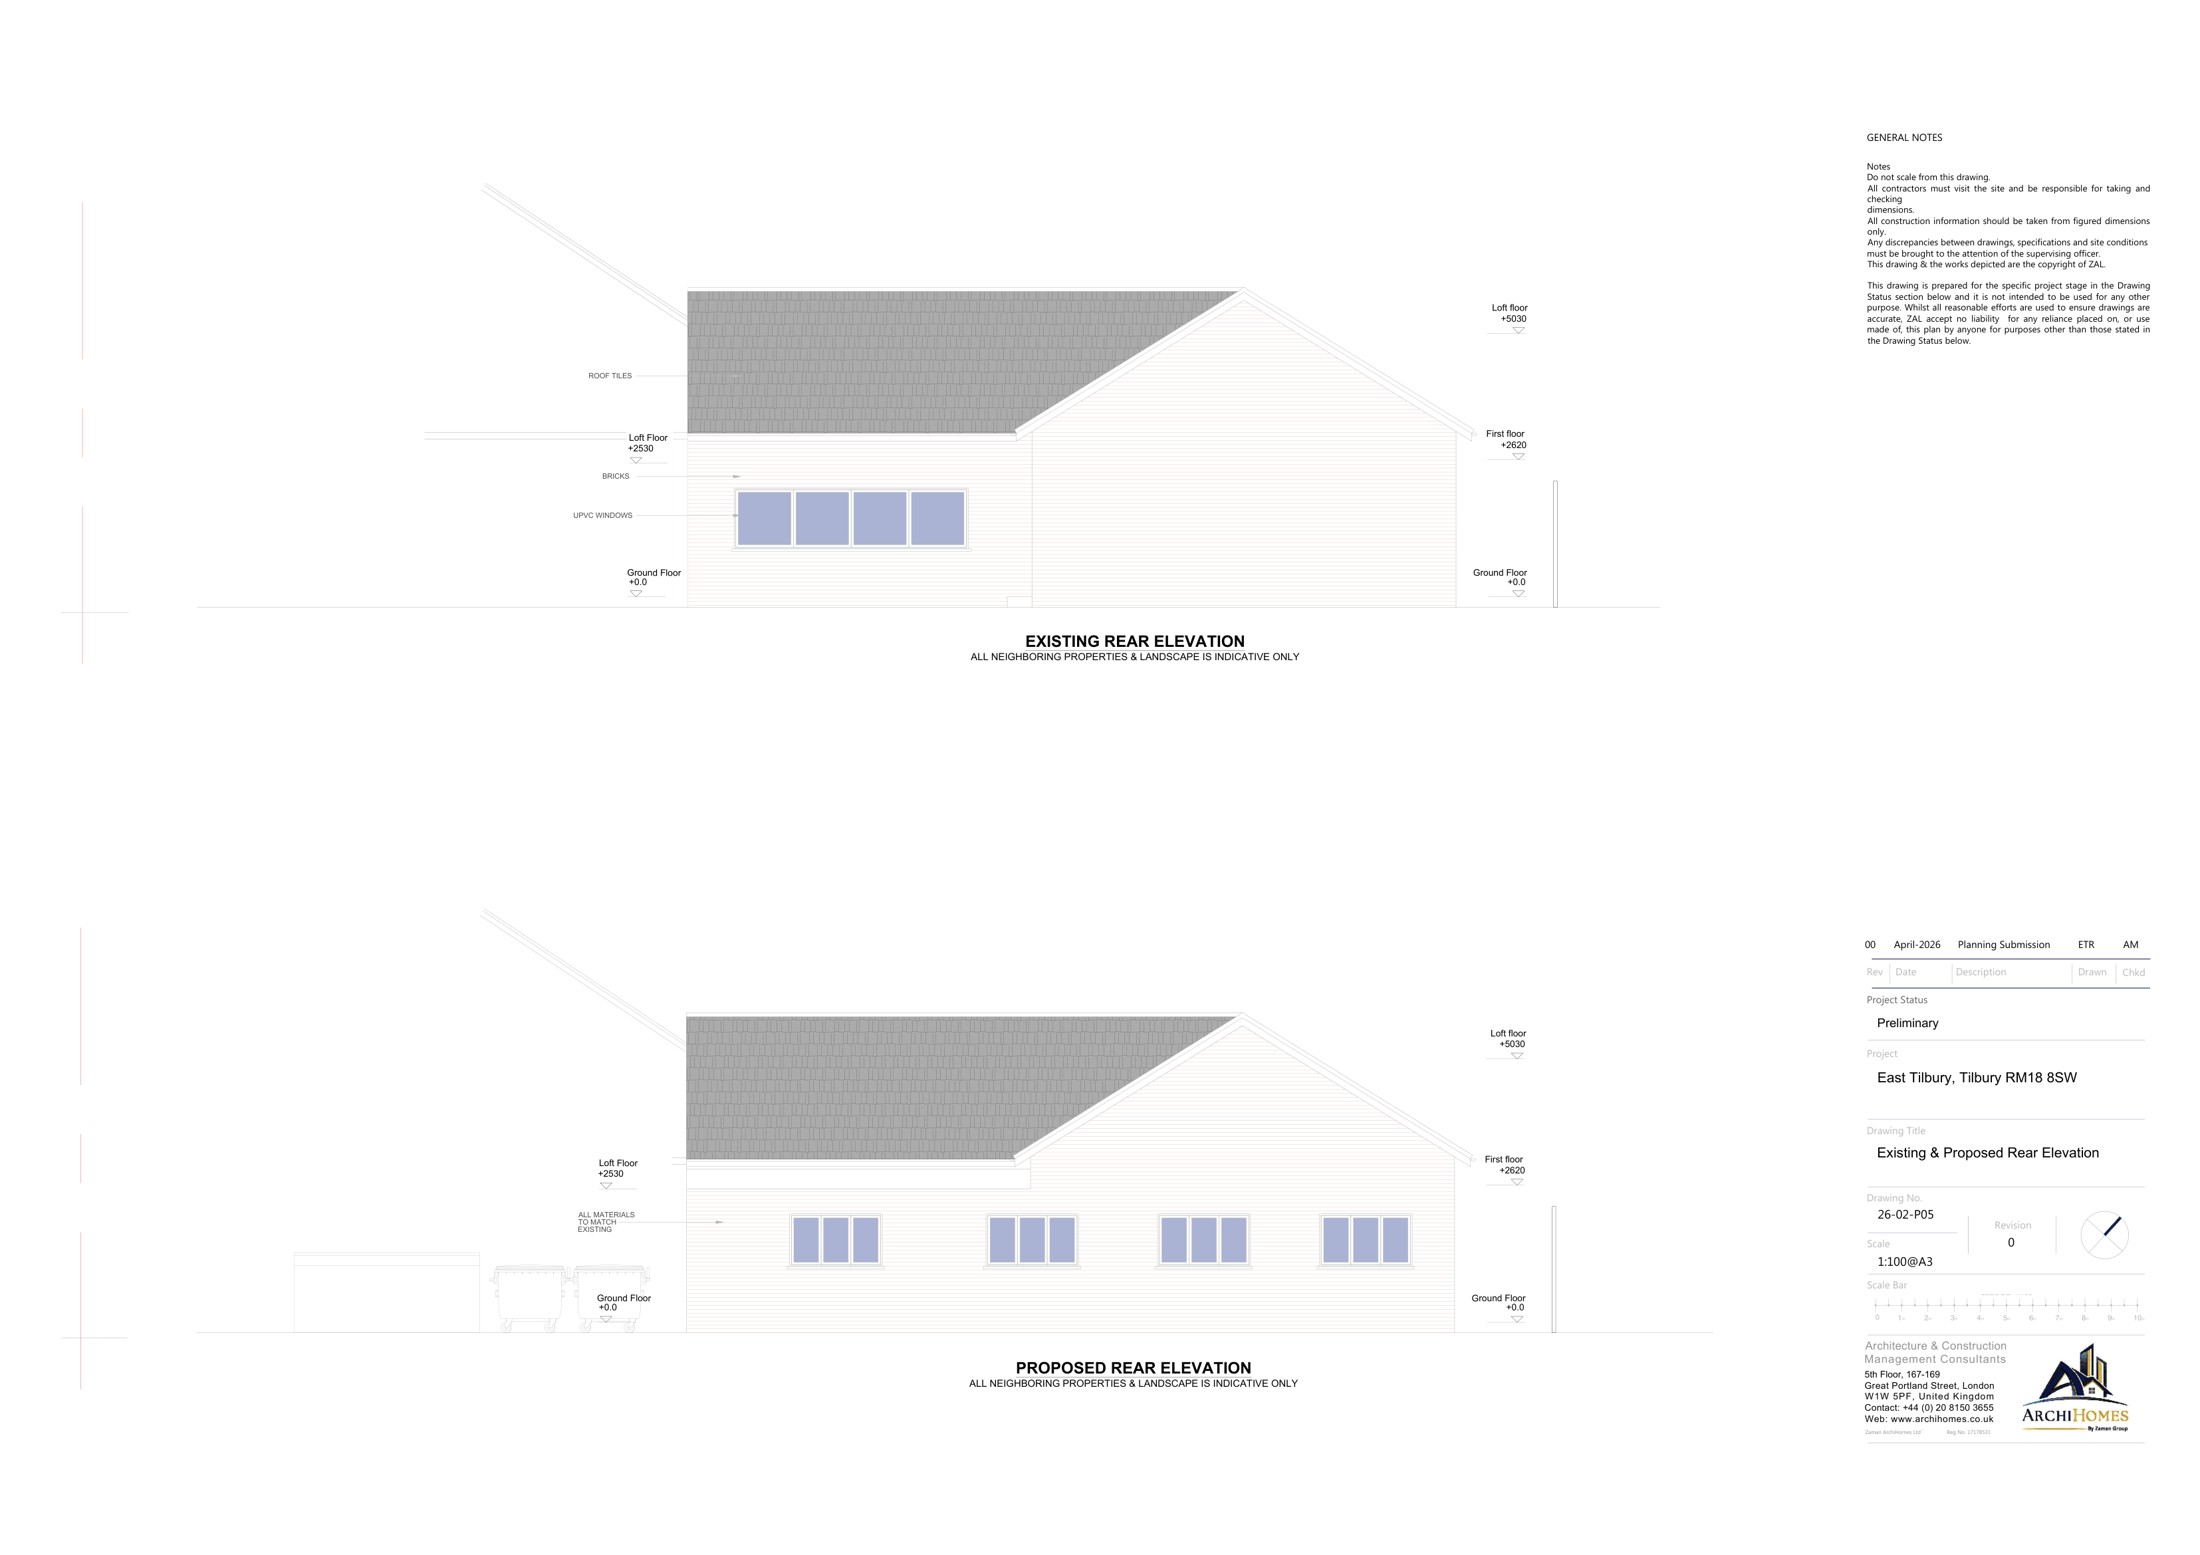
Dental Surgery, Tilbury — existing and proposed rear elevations
Existing and proposed rear elevations
Dental Surgery, Tilbury — existing and proposed sections
Existing and proposed sections
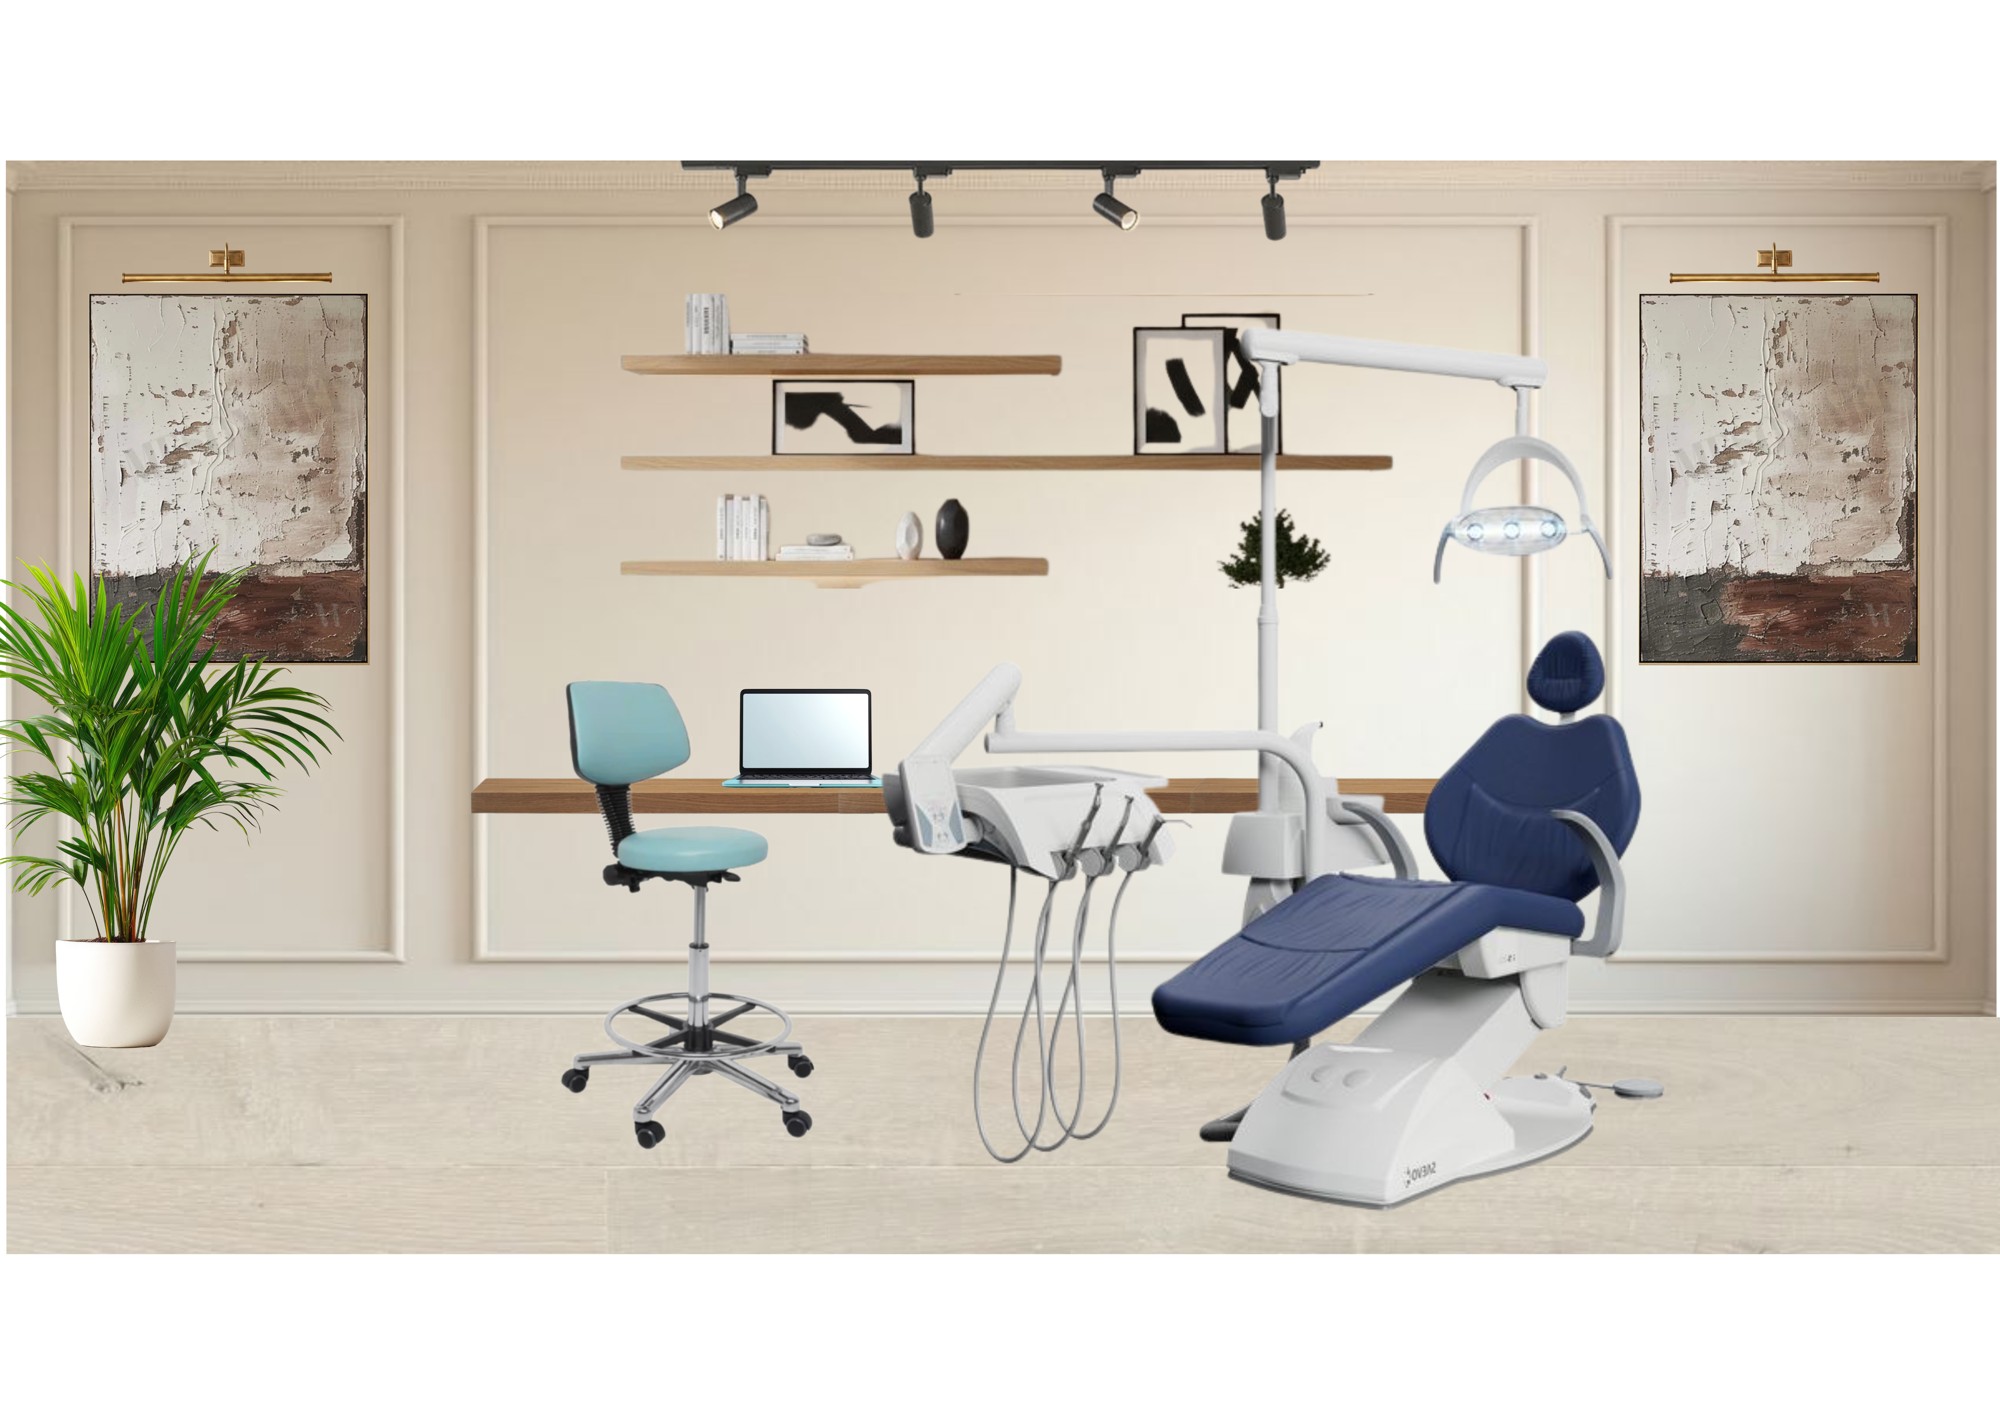
Dental Surgery, Tilbury — consulting room — interior design study
Consulting room — interior design study

Discuss your project.

Tell us about your site, the space you need and what you have in mind.

Start your enquiry