
Before you design
a dental surgery.
What to prepare before converting or extending premises: a clear brief, an understanding of the building, and the right questions for your project team.
For projects in England. Illustrated with our preliminary Dental Surgery proposal in Tilbury, Essex.

Start with how the practice will work.
Before choosing finishes or counting rooms, describe the service you want to run. Are you adapting an existing surgery, opening new premises, or adding space to a working practice? Each starts with a different set of constraints.
Bring your clinical team into the brief. Set out the consulting rooms, reception, waiting, staff and supporting spaces you need, alongside equipment and specialist requirements. Discuss how patients and staff will move between them, and whether work needs to happen while the practice remains open.
Understand what is already there.
Existing plans are a useful starting point, but their accuracy needs checking. Agree what measured survey and other investigations are needed before relying on a layout. Record access, levels, structure and existing services, and identify what needs specialist assessment.
If you are considering a lease or purchase, establish the property’s current use and any restrictions on alterations early. A floor area alone will not tell you whether the premises suit your brief.
A plan is more than a room count.
The Tilbury drawings make the proposed changes visible: the existing ground floor shows three consulting rooms; the proposed plan shows seven, with waiting, reception, offices and a kitchen. Reading both together helps explain where accommodation changes and how the spaces connect.
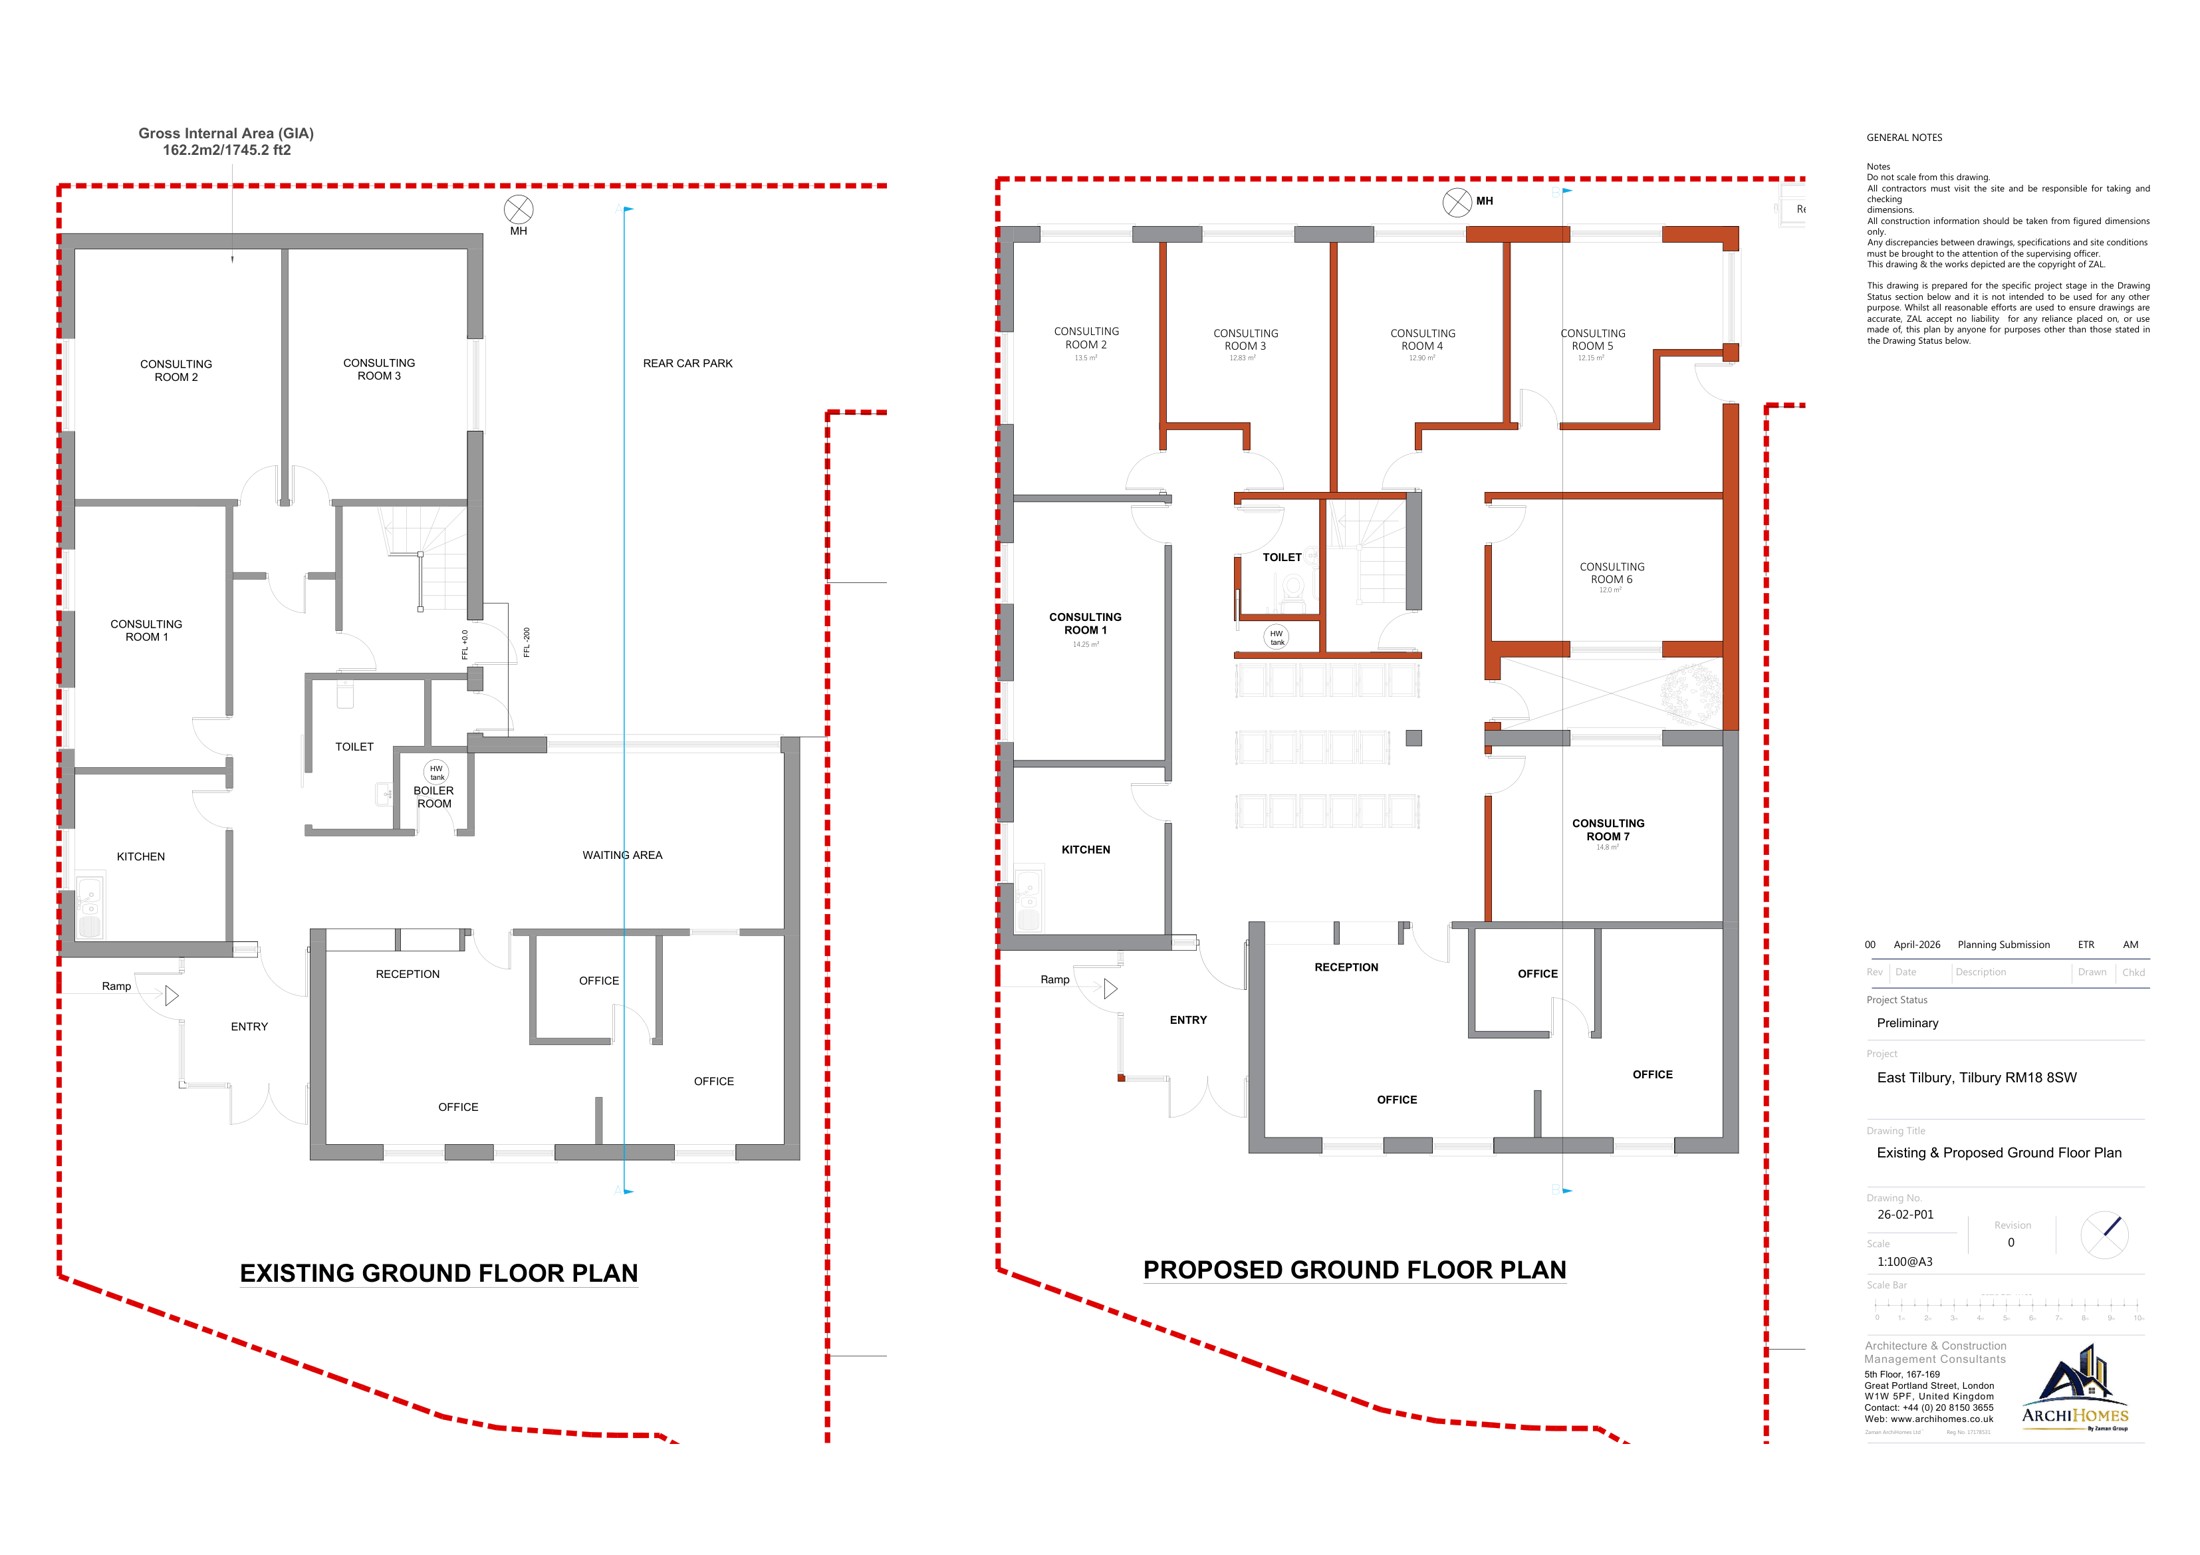
Use a layout review to ask practical questions: where will a patient arrive, wait and be seen? How will staff reach supporting spaces? Where will equipment go? The clinical team and specialist suppliers need to test the arrangement against their requirements.
Tilbury is a preliminary design proposal. The drawings do not establish planning approval, construction completion, clinical compliance or operational capacity.
Explore the full Tilbury proposalKeep the approval routes separate.
Check the planning position with the local authority or your planning adviser. The existing use, proposed use and physical alterations affect what needs checking; do not assume every conversion needs the same application.
Building regulations approval is a separate matter from planning permission. In England, CQC registration also relates to the locations where regulated dental care is provided. Agree the applicable routes and responsibilities with your advisers before setting a firm opening programme.
Official guidance: planning permission, building regulations approval and CQC locations.
Agree what each drawing stage delivers.
Existing and proposed plans explain the arrangement; elevations and sections show changes to the building and relationships between levels. Visualisations help discuss appearance. The Tilbury package includes all of these.
Agree the scope of each stage, who coordinates specialist information, and what must be resolved before construction. A preliminary proposal or an interior visualisation is not a substitute for a coordinated technical package.
Bring these to your first conversation.
- Property address, current use and any existing drawings
- Photos of the entrance, rooms, access and external areas
- Rooms and facilities you need, including your clinical team’s requirements
- Equipment information and contacts for specialist suppliers
- Your budget range, intended opening date and any lease restrictions
You do not need every answer before getting in touch. Share what you know so the next step can be scoped around the building and your priorities.
Have premises in mind?
Tell us where they are, what you want to change and your intended timeline.
Discuss your dental project