
Dental surgery
design.
Architectural design for dental surgery conversions and extensions.
We help develop your brief, explore layouts and prepare drawings, with the scope agreed around your premises and project team.
Discuss your dental surgery project
From your brief to the drawings.
Whether you are adapting premises or extending a working practice, we agree the design stages and deliverables you need before work begins.
Feasibility & layout design
Review your brief, the existing premises and layout options. Explore consulting rooms, reception, waiting and supporting spaces with your clinical team, identifying surveys and specialist input needed before the design develops.
Planning drawings & applications
Develop plans, elevations and sections for the agreed proposal. Establish the planning route for the premises and prepare application drawings where required. Any permission remains subject to the local authority’s decision.
Technical drawings & coordination
Develop the agreed design into building regulations drawings and specifications. Agree who provides and coordinates structural, building services, dental equipment and other specialist information before construction.
Tender & construction support
Prepare information for contractor pricing and discuss the support needed during building work. Tender comparisons, site visits and responses to design queries can be included in your appointment.
Your clinical team and specialist suppliers help establish the practice requirements. Clinical compliance and registration responsibilities are agreed separately from the architectural scope.
Read the preparation guideA new layout for an existing practice.
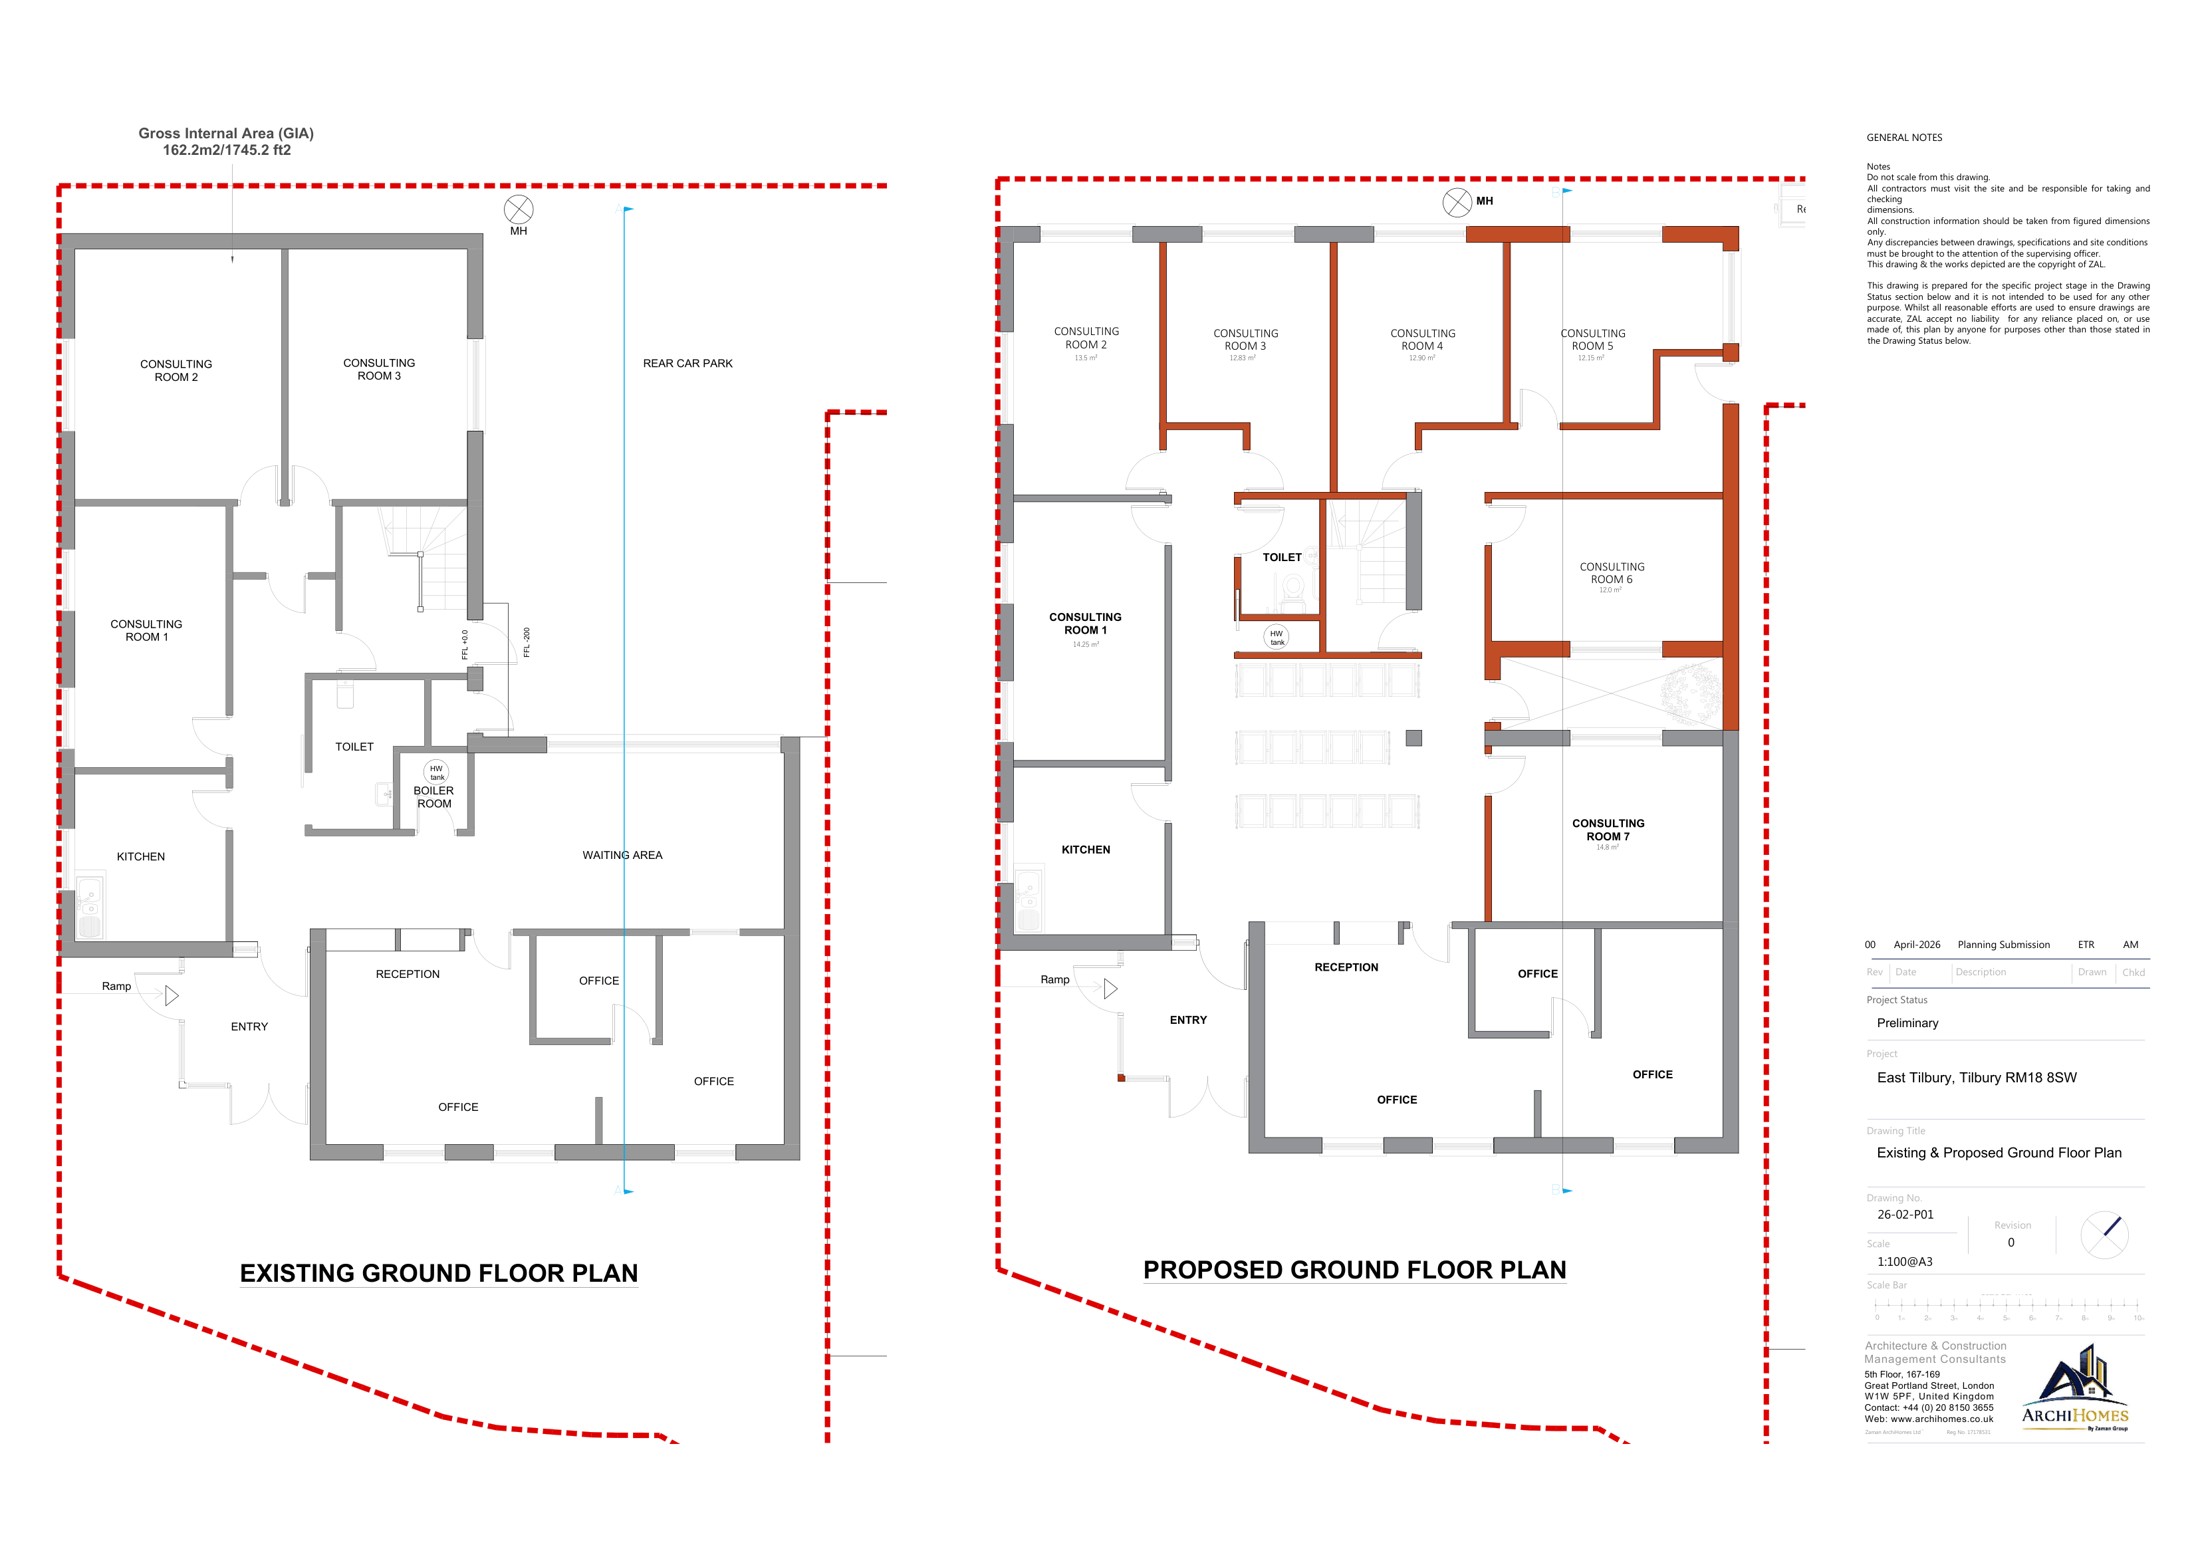
Dental Surgery, East Tilbury, Essex
Preliminary architectural design proposal
Making room for the practice.
Our East Tilbury proposal explores an arrangement of seven ground-floor consulting rooms, compared with three on the existing plan, alongside reception, waiting and supporting spaces.
The published package includes plans, elevations, sections and interior visualisations, showing how the proposed spaces relate to the existing building.
Explore the full East Tilbury proposalPreliminary design proposal. The drawings do not establish planning approval, completed construction, clinical compliance or operational capacity.
Let’s talk about
your premises.
Share the location, what you want to change and your intended timeline. We’ll discuss the next step, the information needed and a suitable scope.
A useful starting point
- The property address and whether you already occupy it
- Existing drawings or photos, if available
- The rooms and facilities your practice needs
- Your budget range and intended opening or building programme
You do not need every answer before getting in touch.