
Residential design
Residential Design, Billericay
Billericay, Essex · CM11
A residential design study in Billericay, Essex, bringing together the existing house, proposed elevations and architectural visualisations.

The design
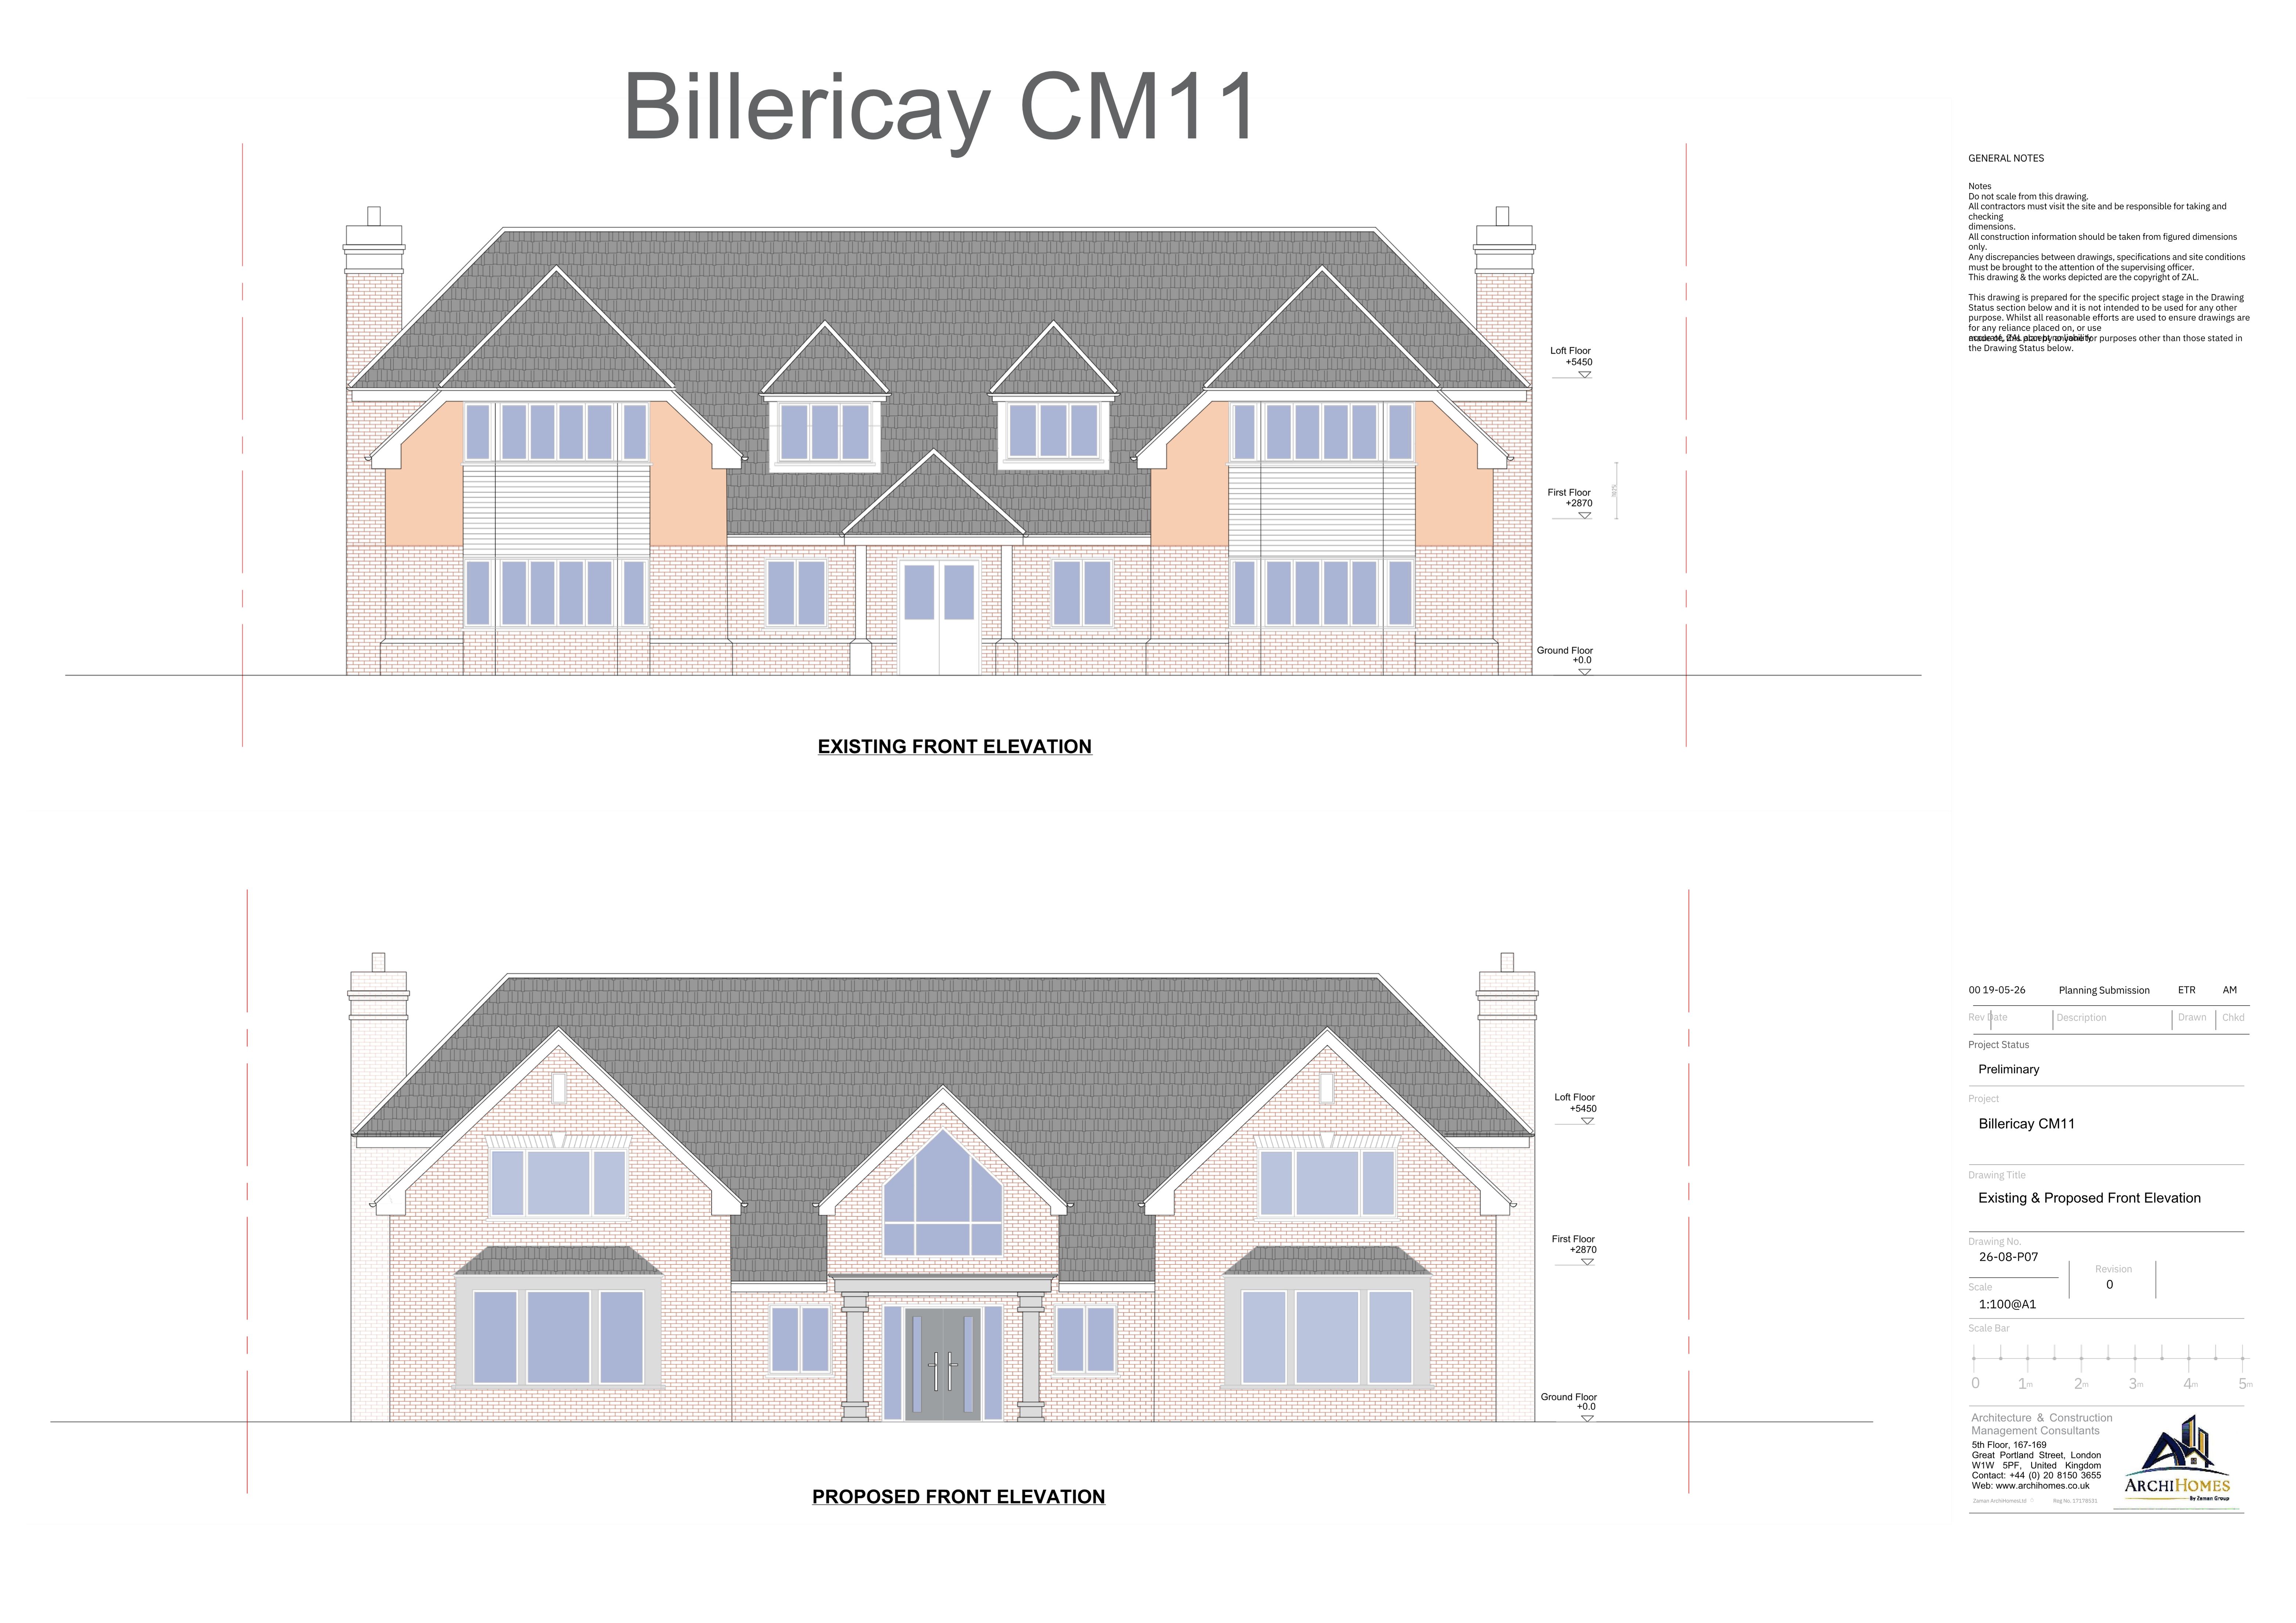
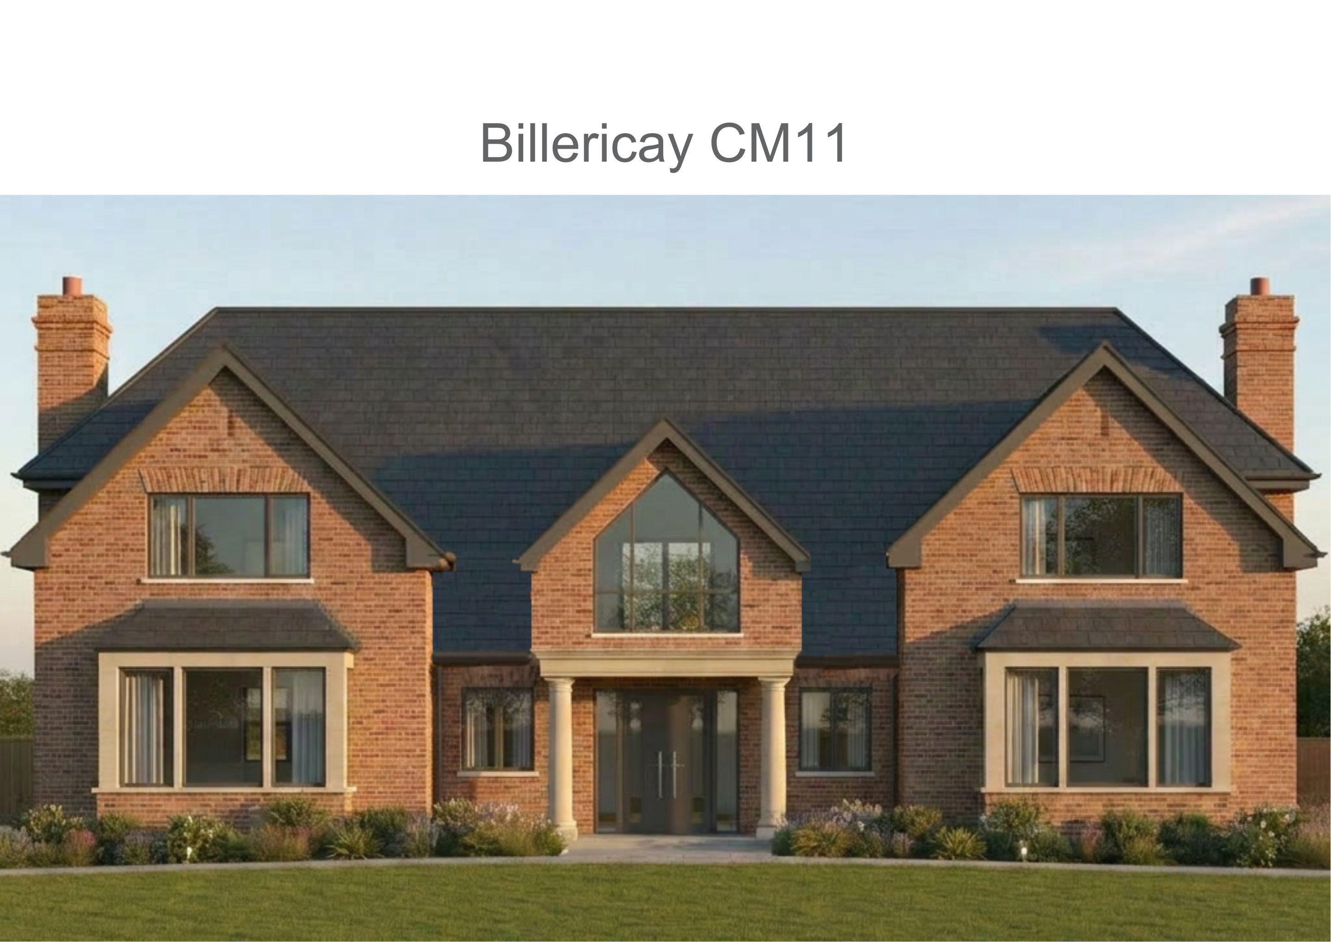
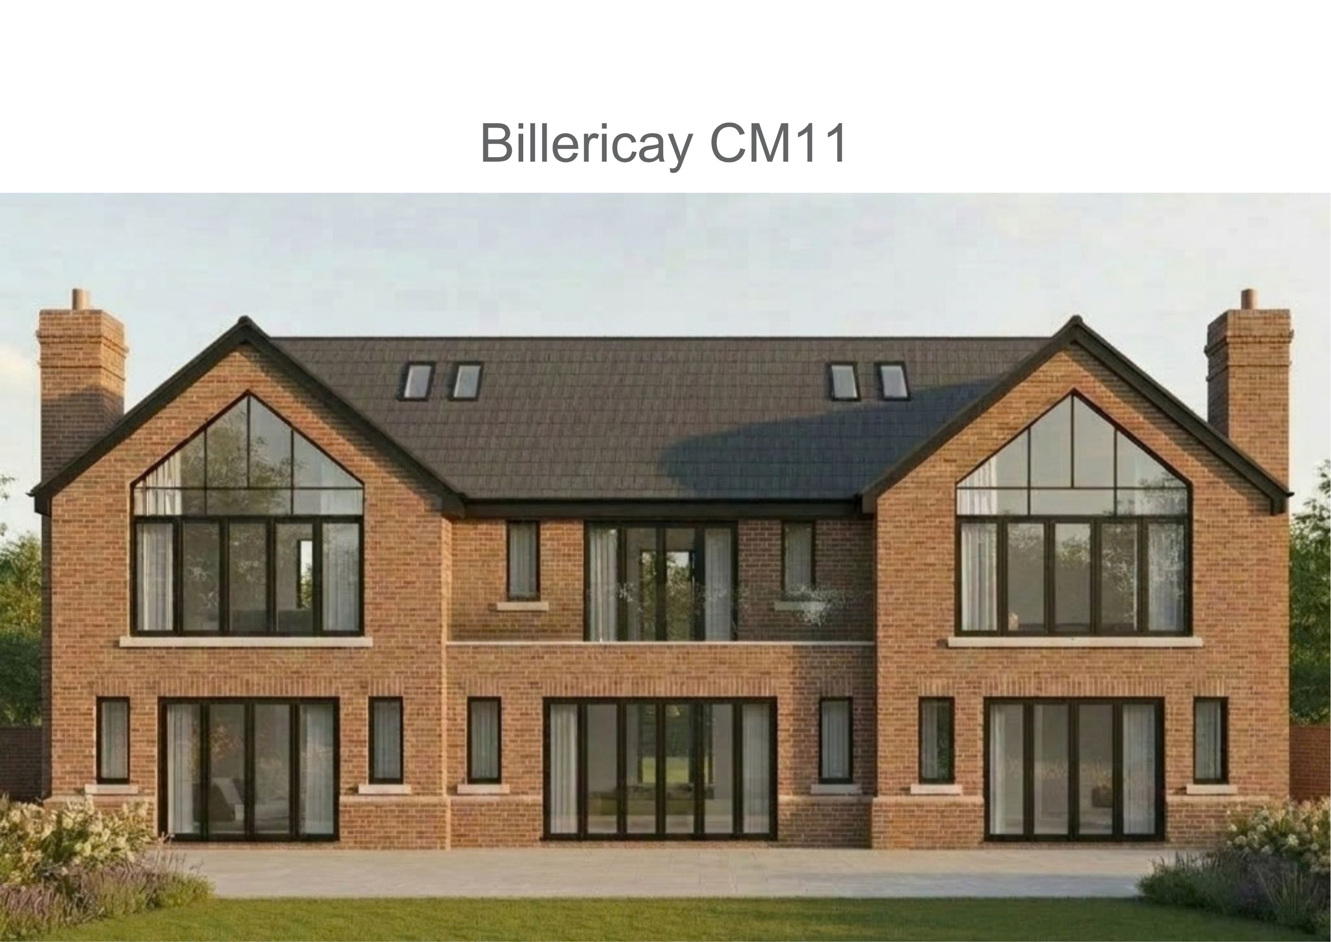
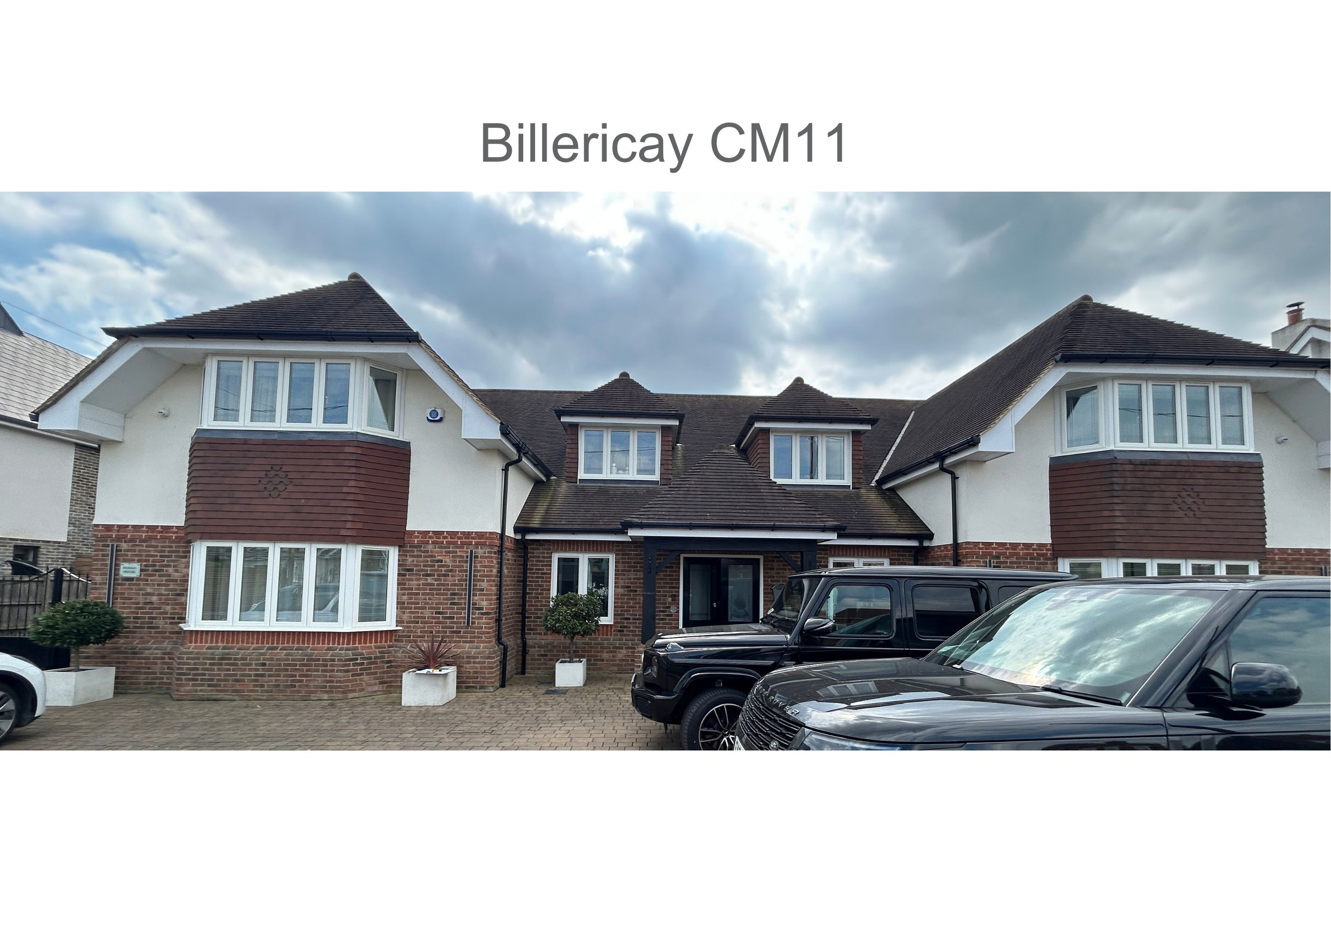
The existing building provides the starting point for the design. Paired front elevations show how the entrance, gables and window arrangement are reconsidered, while front and rear visualisations explore the proposed appearance. The existing-building photograph gives those changes a real context.
Our architectural work
The portfolio records architectural design, an existing and proposed front elevation drawing, and two exterior visualisations. The drawing is labelled Preliminary. The images show design work; they do not establish a planning decision or construction completion.
Architectural design · Preliminary drawings
Explore the portfolio
Open an image to view the full-size drawing or visualisation.
Tell us what you have in mind.
Discuss your site, the changes you need and the architectural drawings your project requires.
Discuss your projectExplore our design and drawing services