
Nursery design & technical drawings
Tamba Day Nursery
London · E14 0YH
Architectural and technical design for Tamba Day Nursery in London E14, combining an interior visualisation with a proposed floor plan and fire strategy drawing.

The design
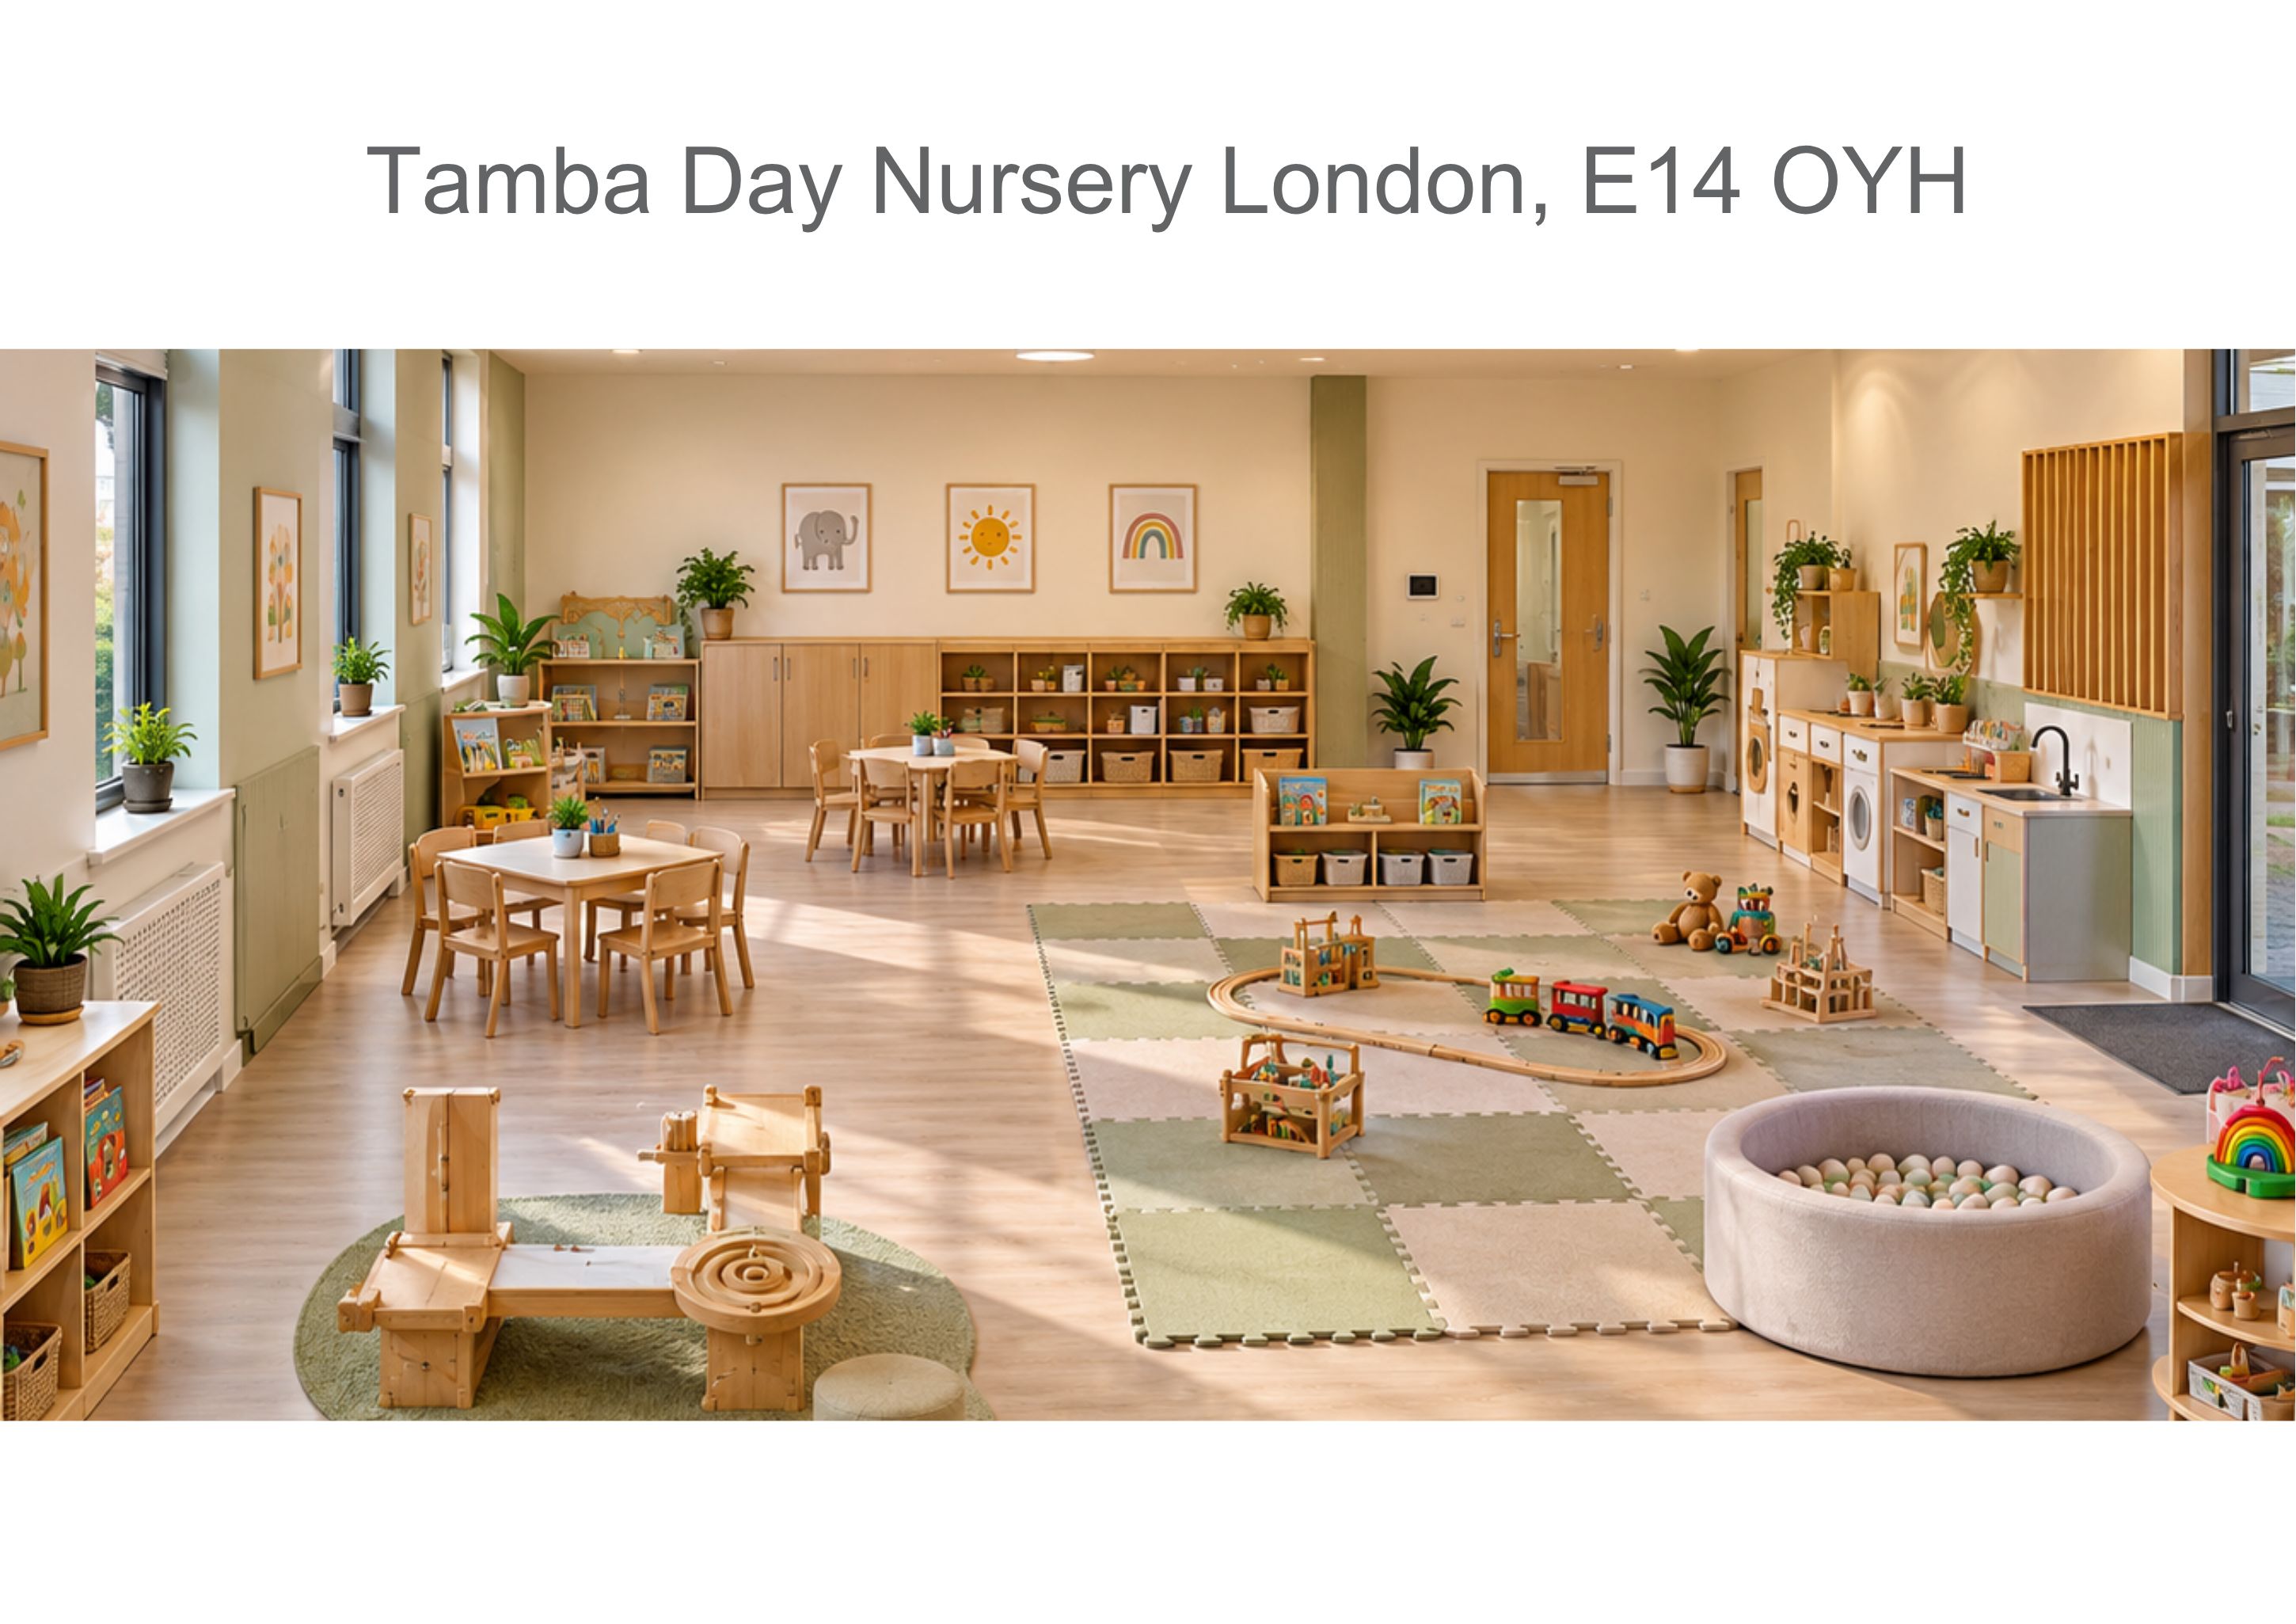
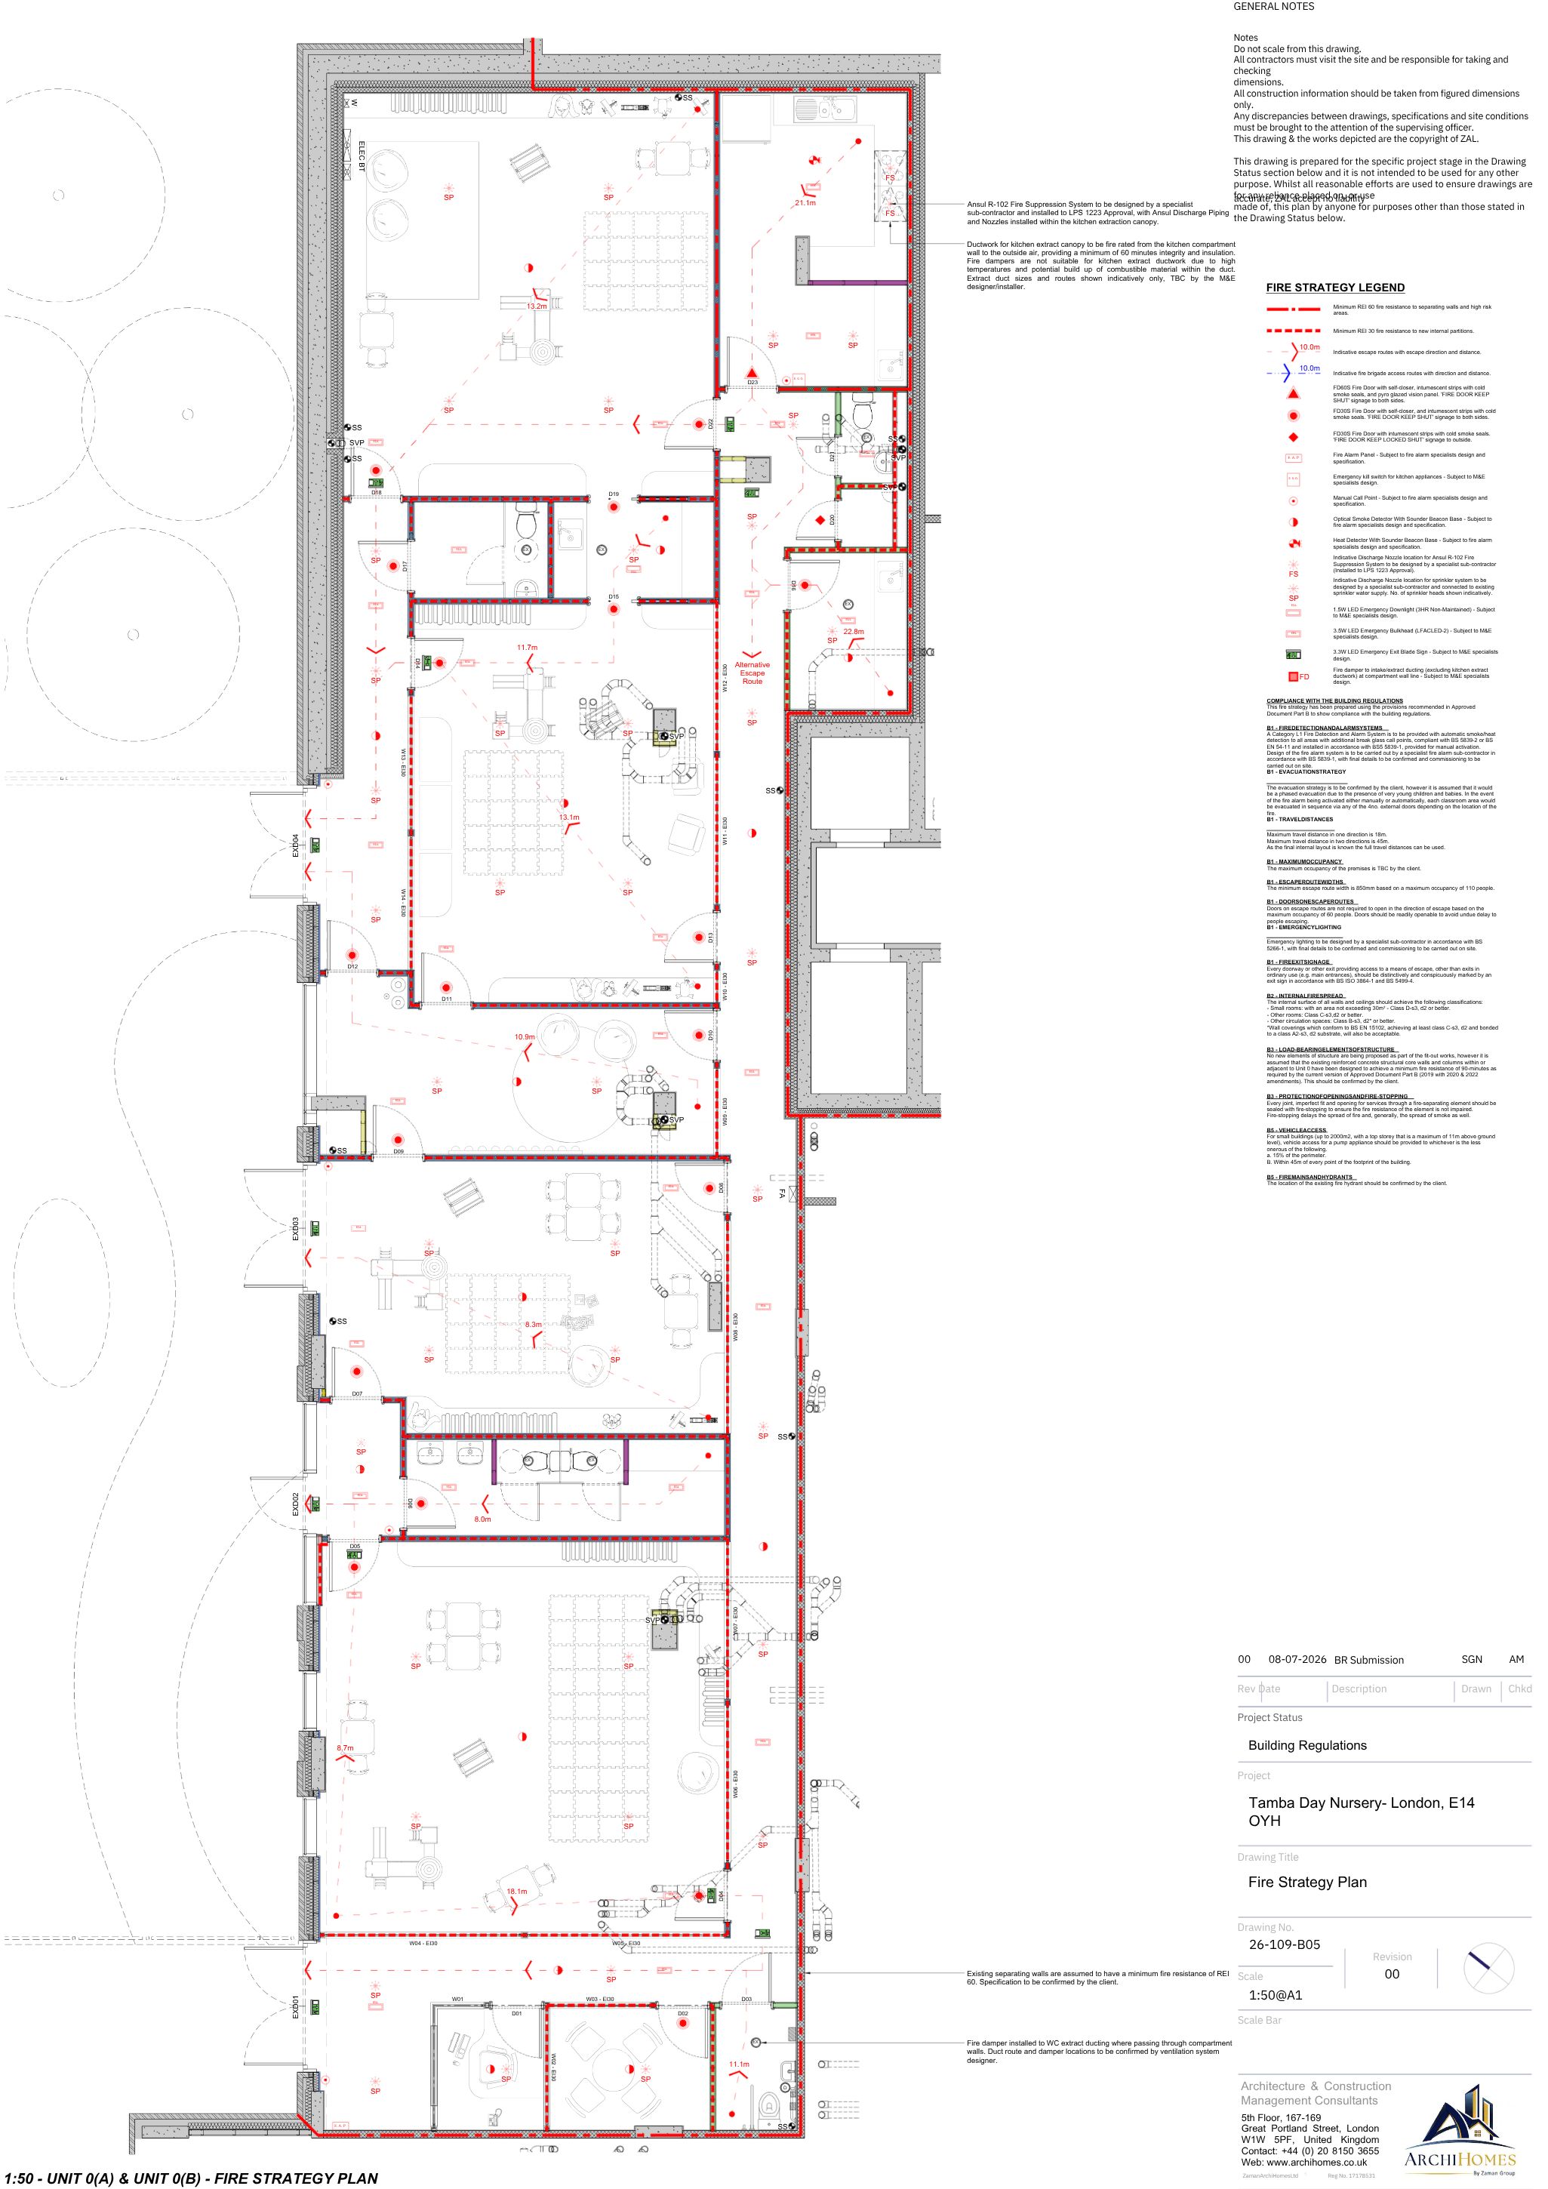
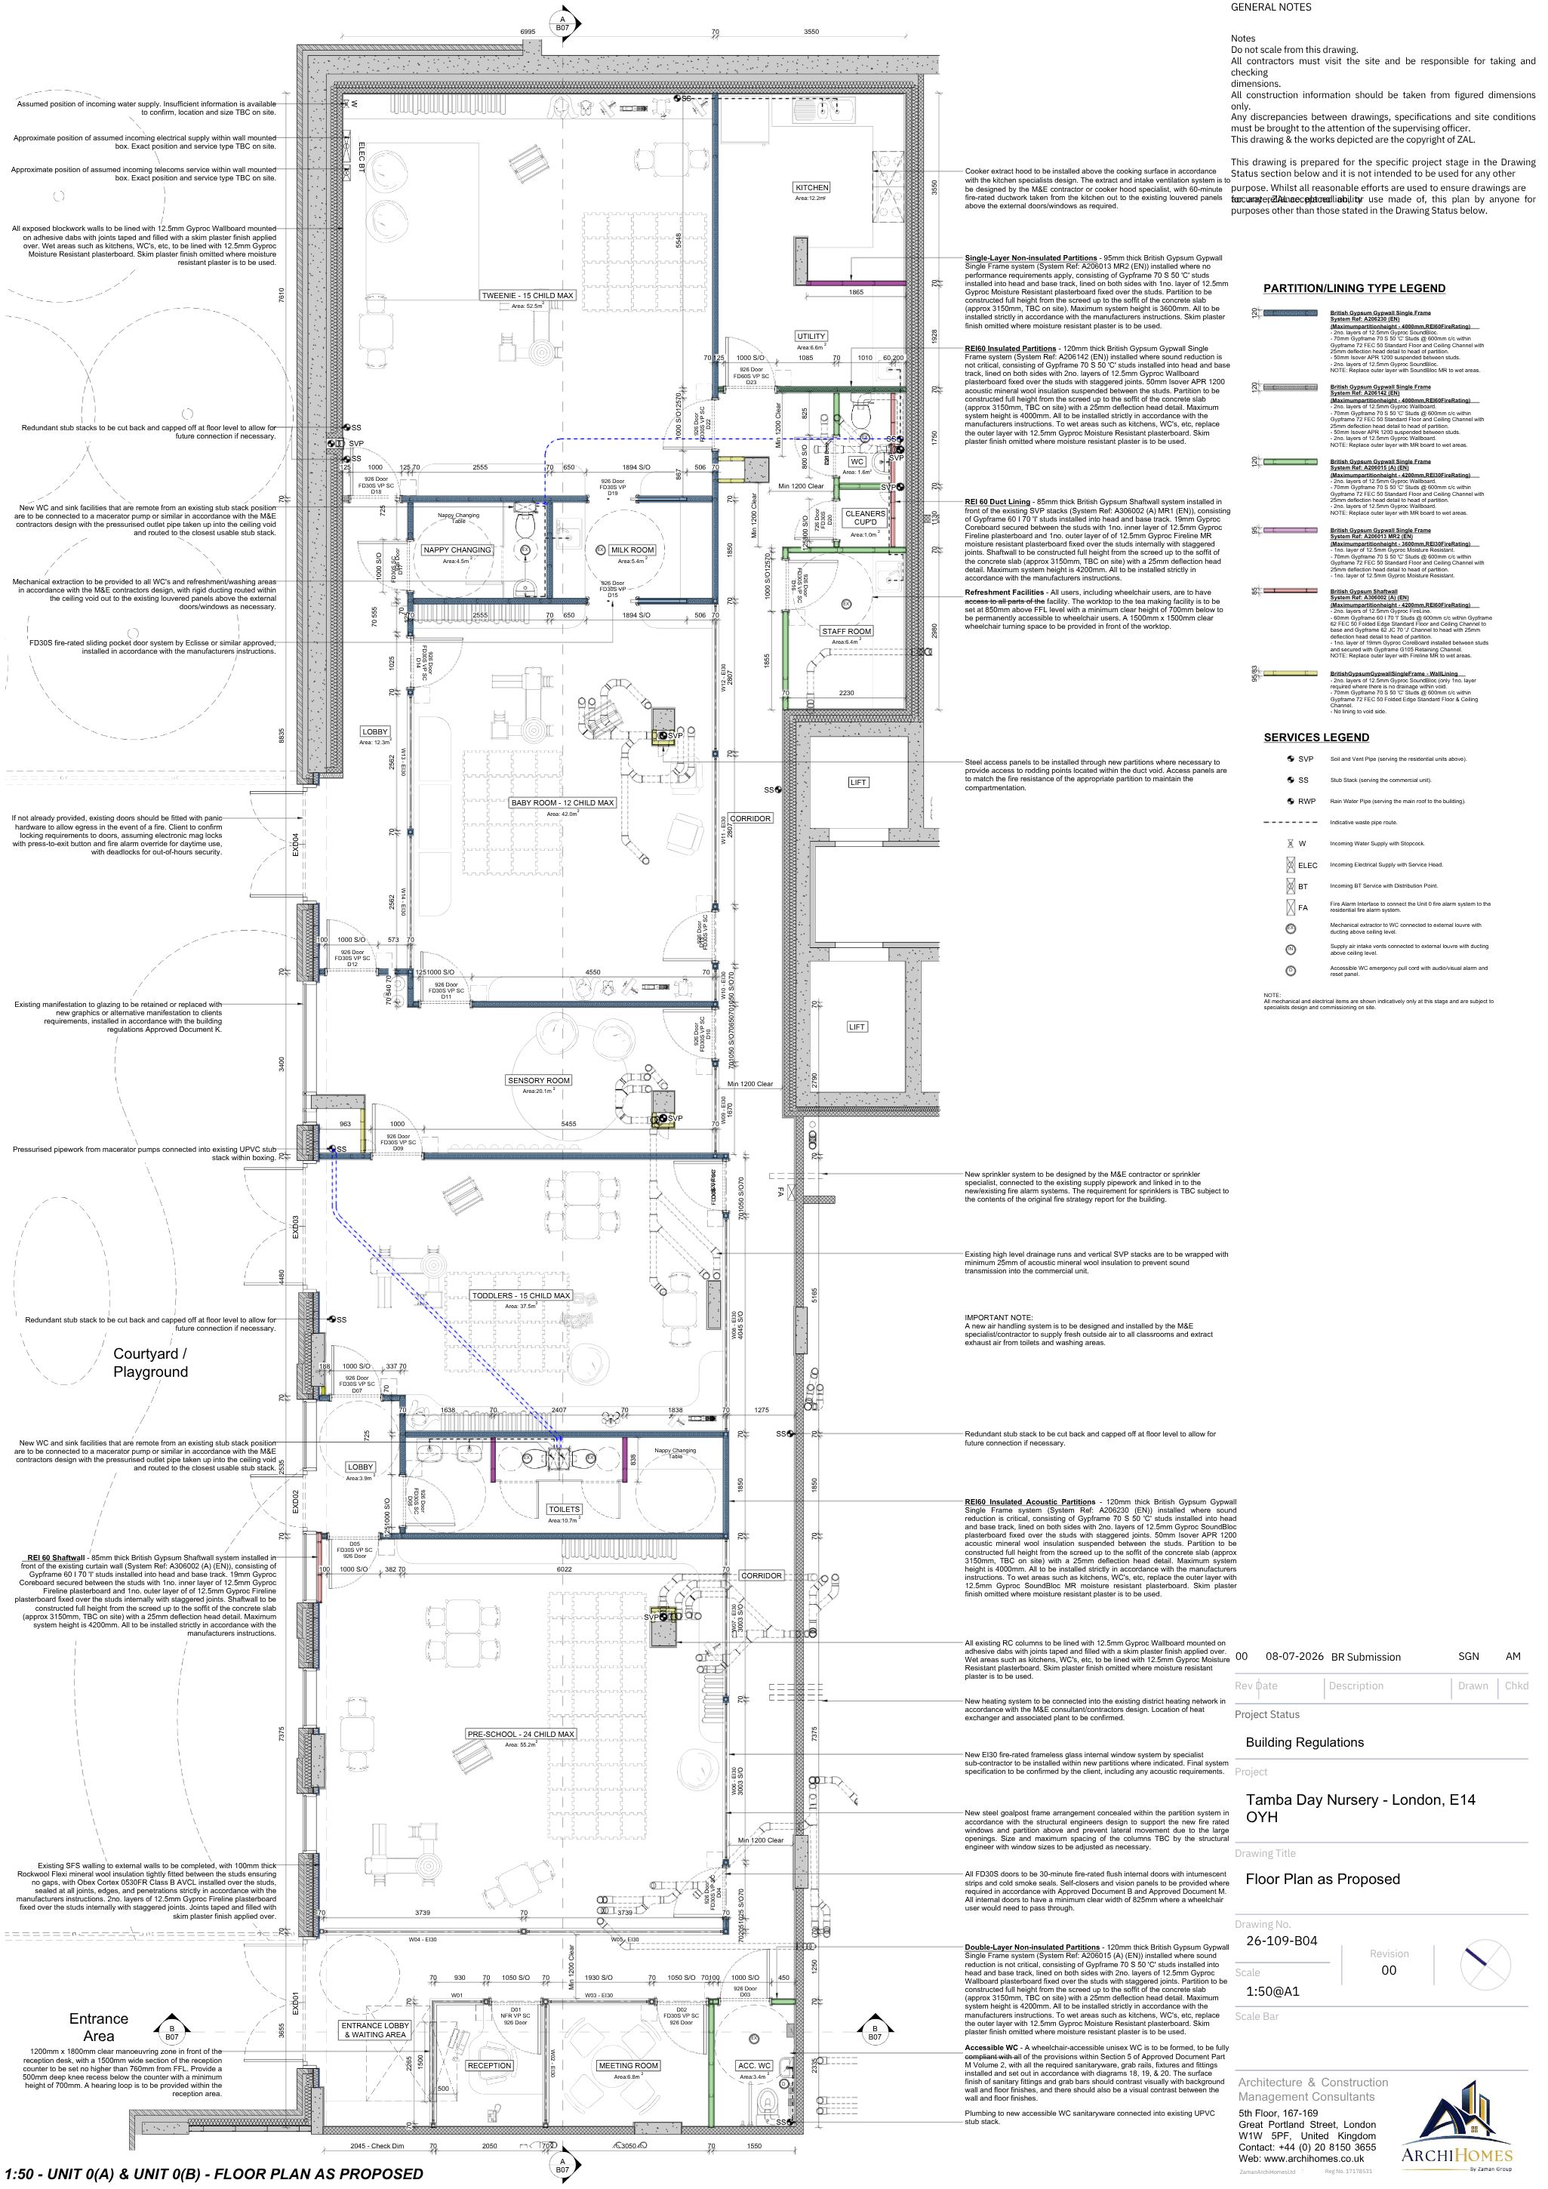
The interior visualisation explores a nursery setting with tables, play areas and storage. The proposed floor plan records the arrangement of rooms and circulation, while the fire strategy drawing communicates the corresponding technical design. These drawings show how spatial ideas are developed into a coordinated architectural package.
Our architectural work
The published drawing sheets identify the project as Tamba Day Nursery and the drawing stage as Building Regulations. They include a Floor Plan as Proposed and a Fire Strategy Plan. This portfolio describes ArchiHomes’ design and drawing work; the sheets alone do not demonstrate approval, nursery registration or completed construction.
Architectural design · Building regulations drawings
Explore the portfolio
Open an image to view the full-size drawing or visualisation.
Tell us what you have in mind.
Discuss your site, the changes you need and the architectural drawings your project requires.
Discuss your projectExplore our design and drawing services