
Architectural visualisation
Architectural Design, Whitechapel
Whitechapel, London
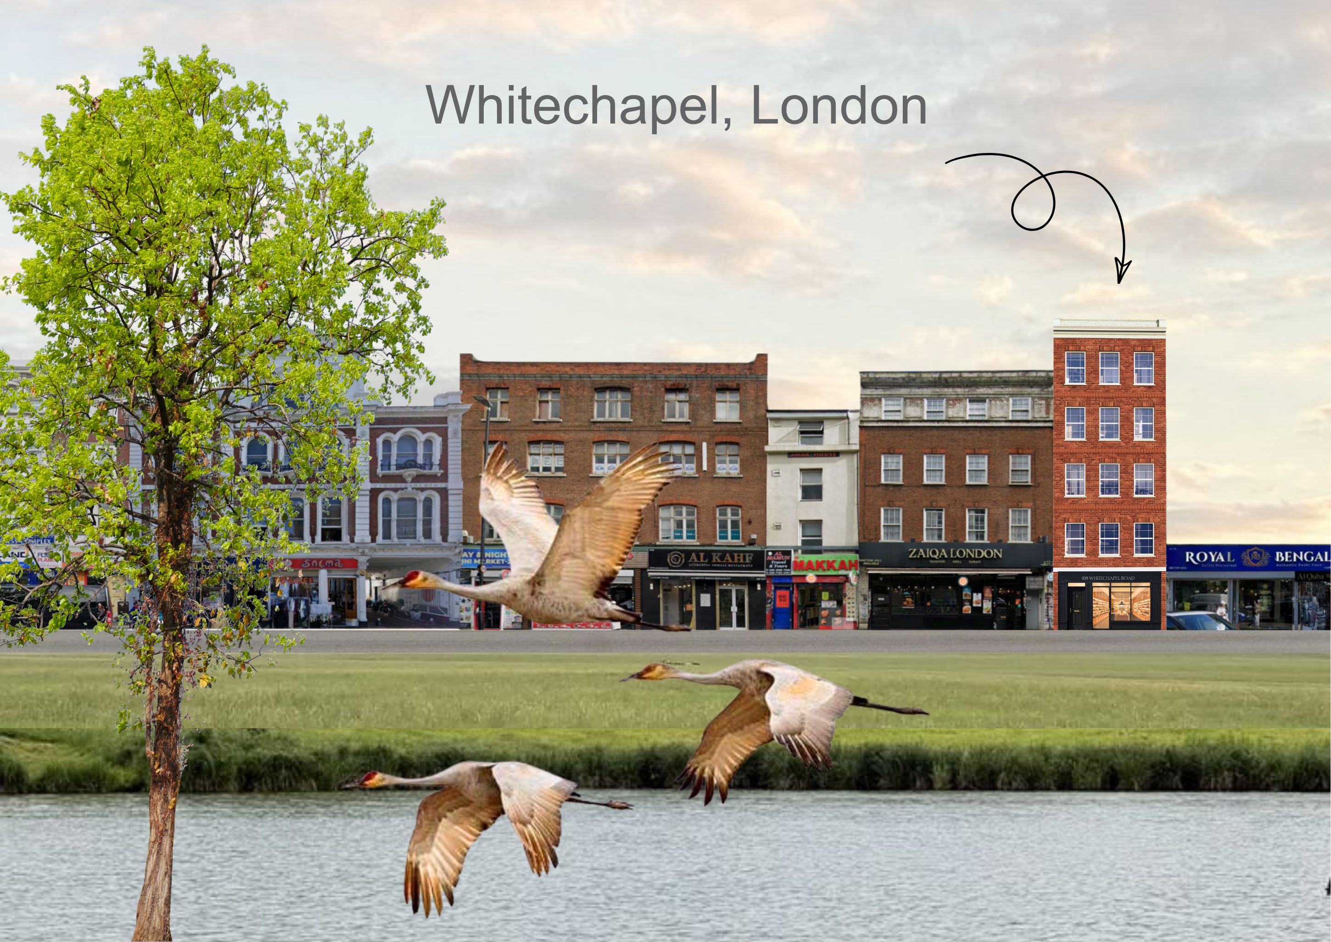
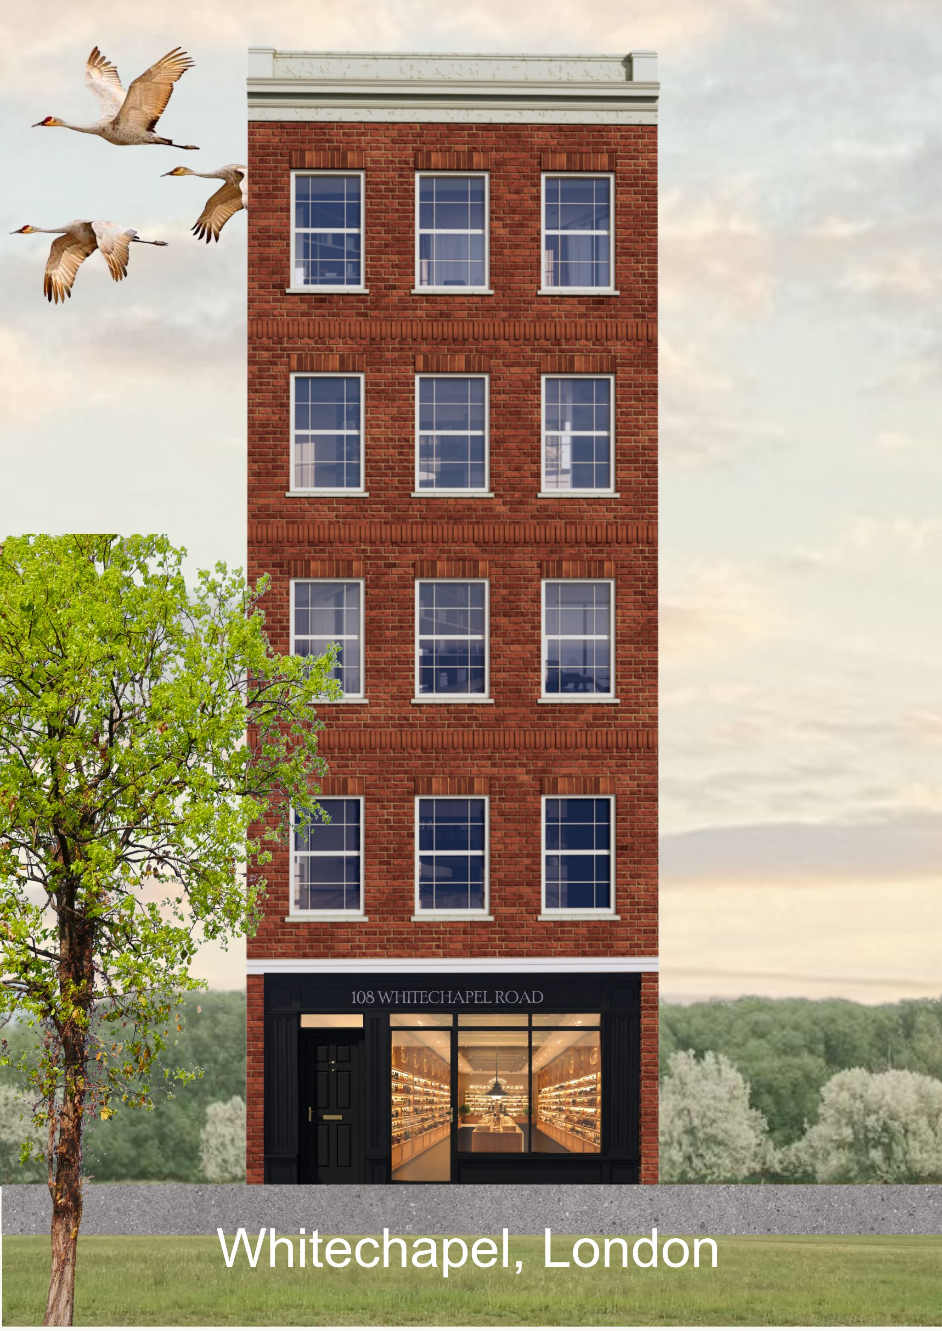
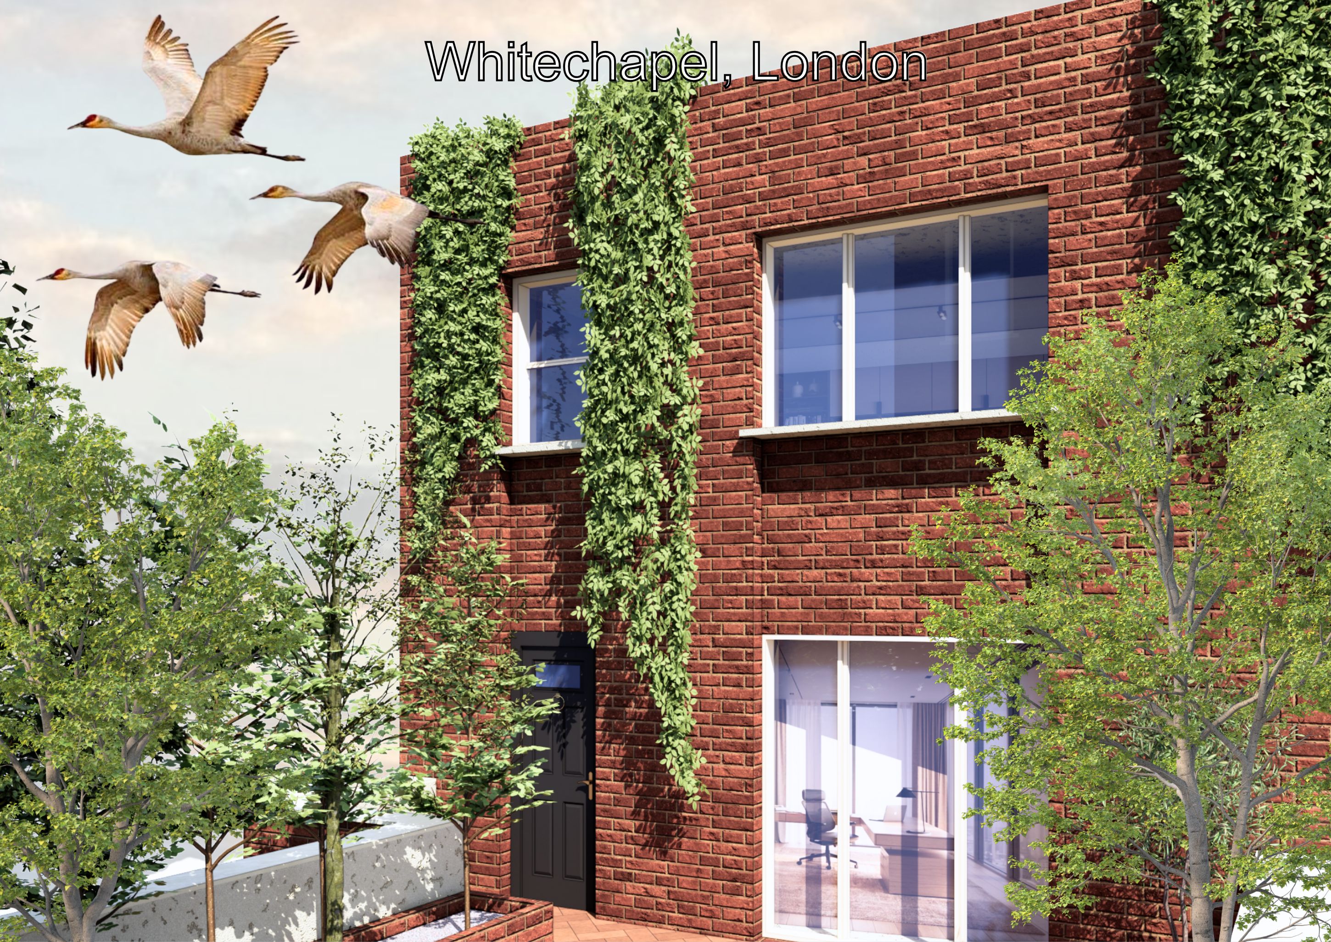
An architectural design study in Whitechapel, London, shown through three exterior visualisations at street, building and façade scale.

The design
The street view places the design in its surrounding setting. A closer front view explores the brick façade and the rhythm of the windows, while a detail view considers the relationship between openings, planting and the building surface. Together, the images communicate the design at several scales.
Our architectural work
ArchiHomes’ architectural portfolio presents these three visualisations as part of its design work. They illustrate the proposed appearance rather than photographs of a completed building. Planning decisions, construction status and dimensions are not established by the published images.
Architectural design · Exterior visualisations
Explore the portfolio
Open an image to view the full-size drawing or visualisation.
Tell us what you have in mind.
Discuss your site, the changes you need and the architectural drawings your project requires.
Discuss your projectExplore our design and drawing services